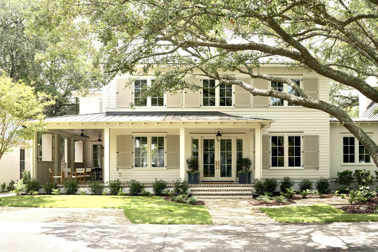
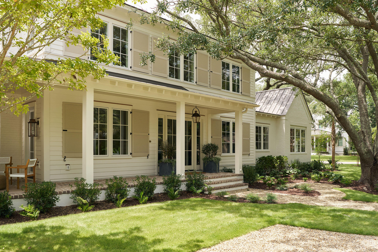
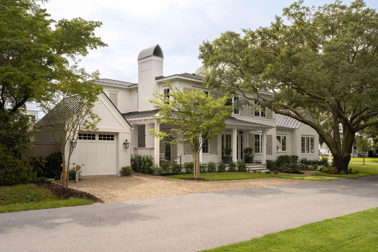
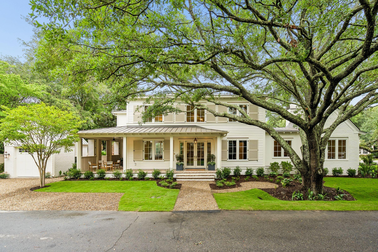
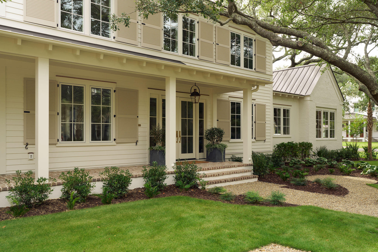
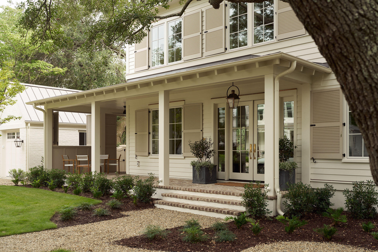
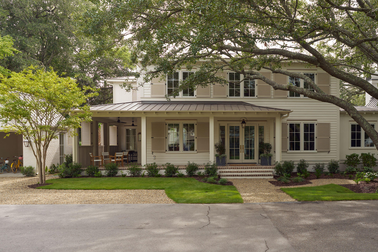
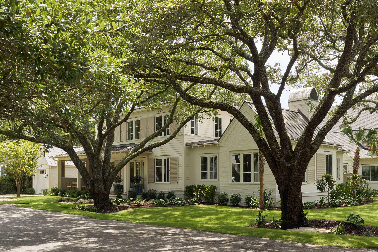
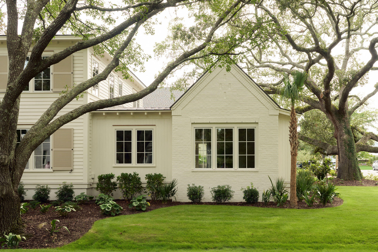
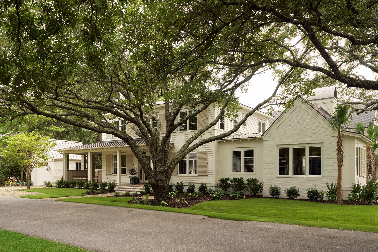
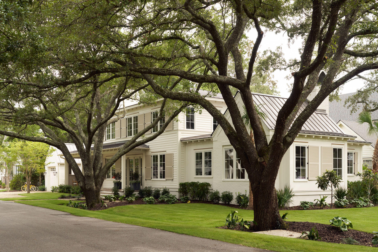
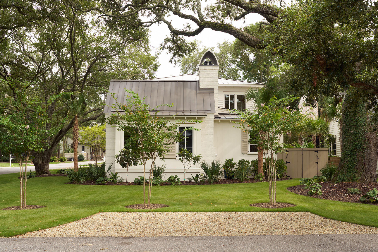
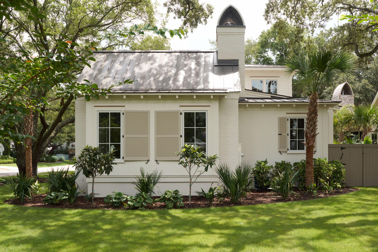
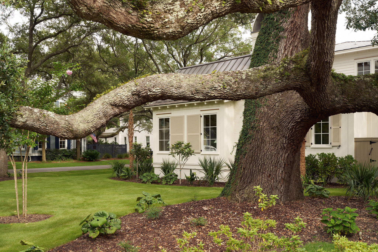
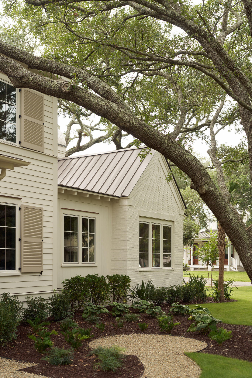
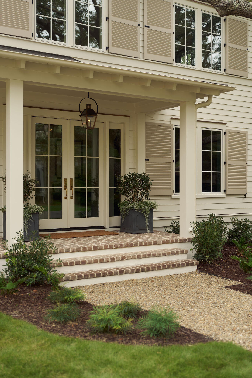
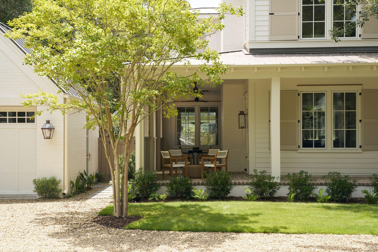
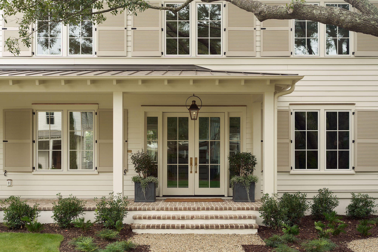
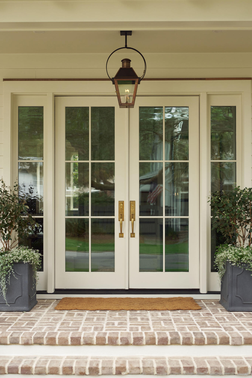
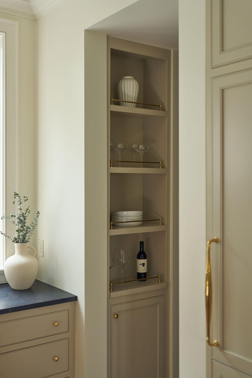
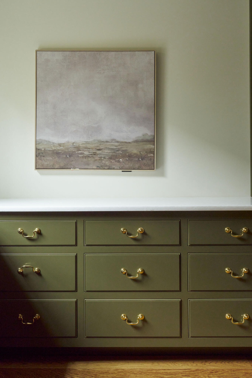
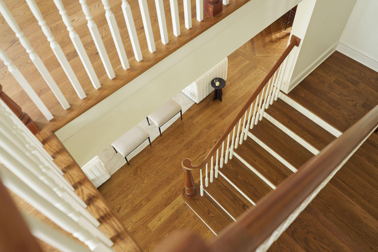
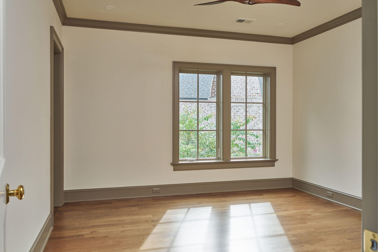
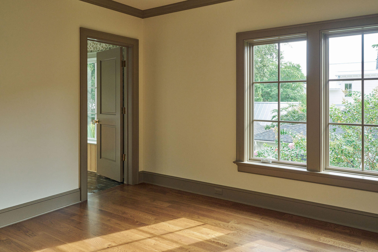
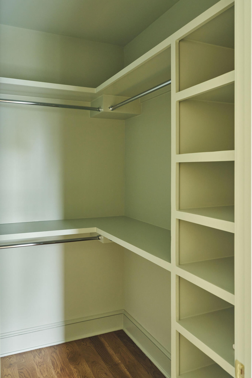
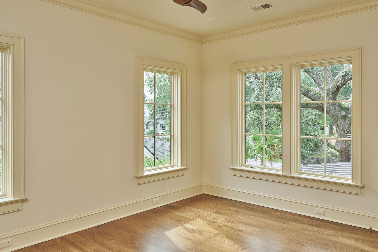
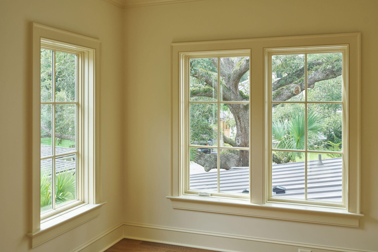
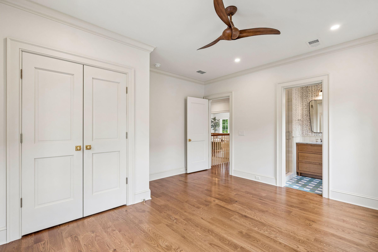
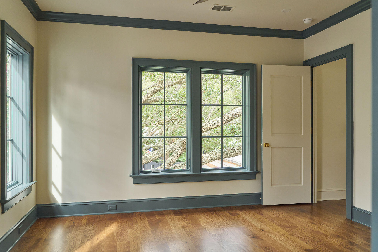
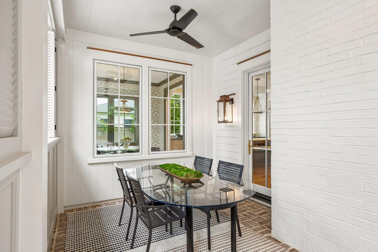
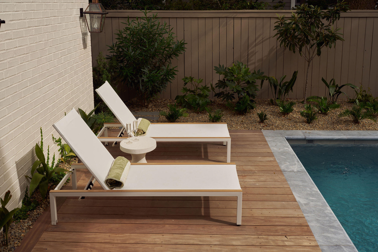
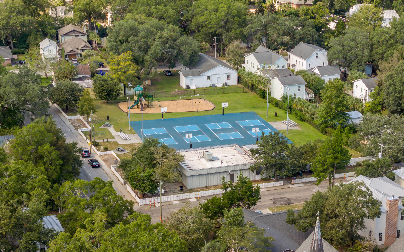
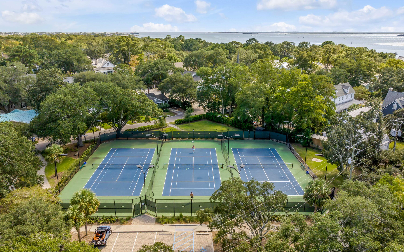
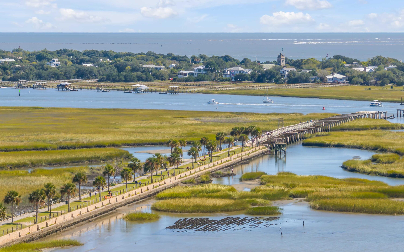
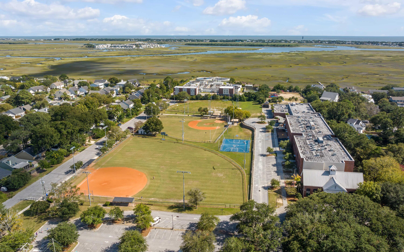
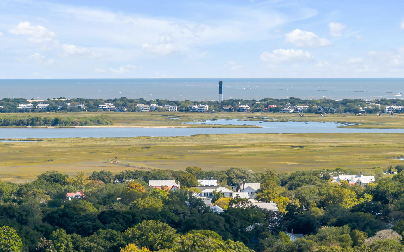
Welcome to the newly constructed 1323 Wayne Street, a thoughtfully crafted Lowcountry residence nestled beneath a magnificent canopy of live oaks in the heart of Old Mount Pleasant. Situated on a serene corner lot, this exceptional custom home seamlessly blends timeless architecture, elevated design, and modern functionality to create a home that is both sophisticated and welcoming. A gracious wraparound brick porch, illuminated by a classic gas lantern, sets an unforgettable first impression and invites you inside. Beyond the front door, a light-filled foyer showcases remarkable craftsmanship through extensive custom millwork, exquisite trim details, soaring 10 foot ceilings, and beautiful hardwood floors that extend throughout the home. Offering 3,850 square feet of thoughtfully designedliving space, the home features four bedrooms, four-and-a-half bathrooms, and a floor plan tailored for both everyday living and effortless entertaining. The heart of the home is an extraordinary kitchen featuring herringbone hardwood flooring, Thermador appliances, a stunning walnut island topped with premium honed Calacatta Gold marble, and soapstone perimeter countertops. Adjacent to the kitchen, a generous walk-in pantry with wine refrigerator, a dedicated office/mudroom, and thoughtfully integrated storage solutions that provide both beauty and practicality. Every detail throughout the home has been intentionally curated. Lighting by Urban Electric and Vaughan Designs pairs beautifully with exceptional wall-coverings by Robert Kime, Jasper, Antoinette Poisson, and Guy Goodfellow, creating interiors that feel collected, timeless, and deeply personal. Bespoke Zellige tile serves as a striking design element throughout the home, adorning both Isokern fireplace surrounds in the living room and primary suite, as well as several of the upstairs bathrooms. The main-level primary suite serves as a private retreat, complete with its own fireplace, luxurious marble-clad bath, expansive walk-in closet, and tranquil views through the surrounding live oak canopy. Natural light pours into every bedroom, creating bright and inviting spaces framed by charming tree-filled vistas. A richly appointed study provides the perfect space to work, read, or unwind, while a discreetly concealed cocktail bar hidden behind french doors offers an unexpected and delightful entertaining feature. Upstairs, three additional bedrooms are accompanied by a versatile and expansive flex space, offering endless possibilities for a playroom, media room, home gym, or secondary living area. Convenience abounds with both first- and second-floor laundry options. Designed for indoor-outdoor living, the luxuriously landscaped property is anchored by an oasis inspired 12' x 17' saltwater pool complete with both heater and chiller for full time enjoyment. Marvin hurricane-rated windows and doors provide beauty, security, and peace of mind, while a detached garage offers convenient bicycle and/or golf cart storage. From its gracious proportions to its curated finishes, exceptional millwork and lush landscaping, every element of 1323 Wayne Street reflects a commitment to timeless design and enduring quality. The result is a home that feels both sophisticated and welcoming--a rare combination that defines the very best of Lowcountry living and the essence of appeal. Located in one of Mount Pleasant's most beloved and walkable neighborhoods, residents enjoy easy access to gourmet dining, local bakeries, designer shopping, public sporting courts, the future Old Village Swim Club, award-winning schools, and all the charm that makes Old Mount Pleasant such a coveted place to call home. 1323 Wayne Street represents a rare opportunity to own a newly constructed dream home in the heart of Mount Pleasant.