

541 Spiral Ramp Court
SEE ALL PHOTOS
541 Spiral Ramp Court
Sold

541 Spiral Ramp Court

541 Spiral Ramp Court, Charleston, SC 29492

$1,081,909
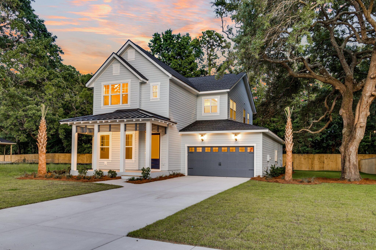
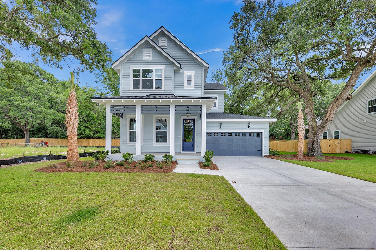
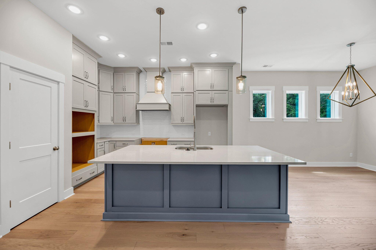
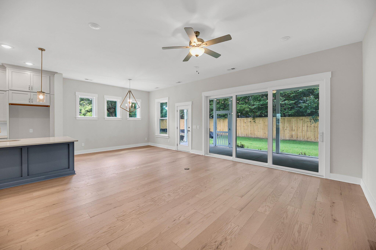
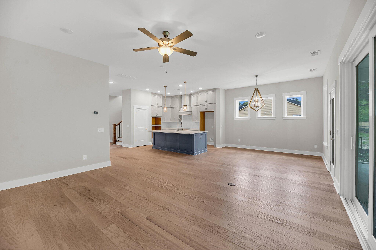
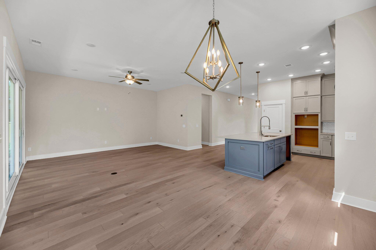
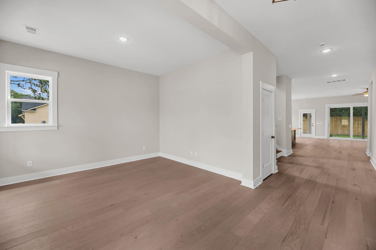
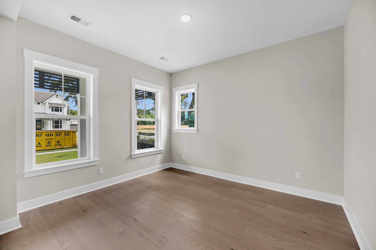
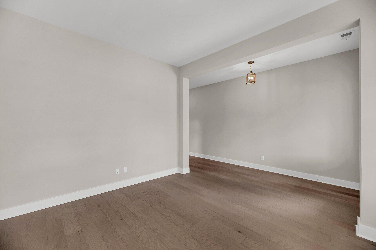
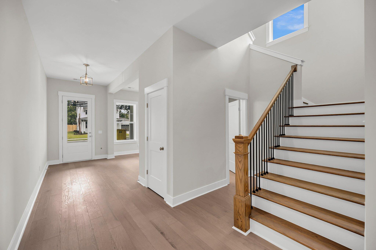
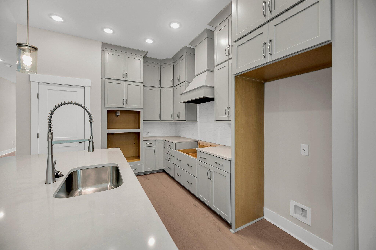
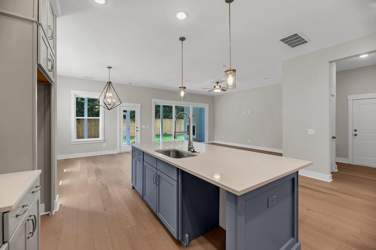
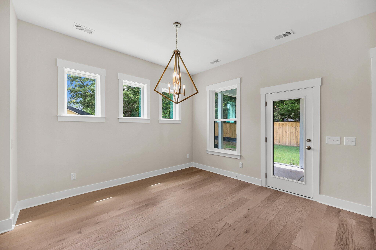
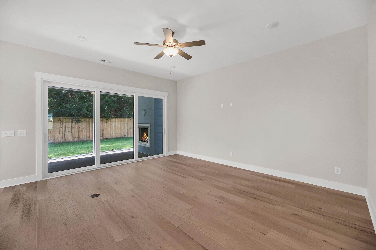
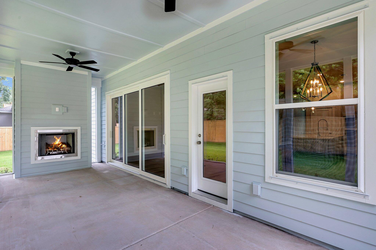
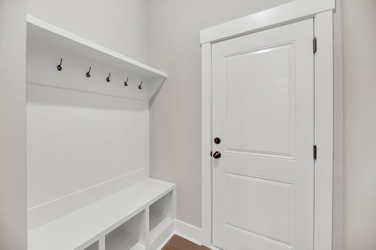
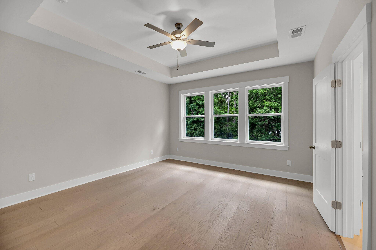
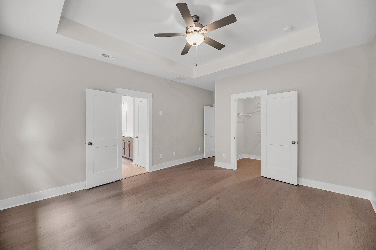
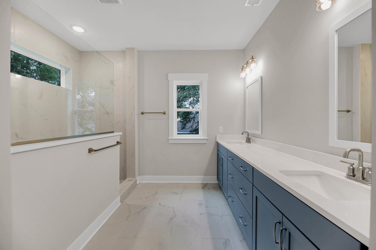
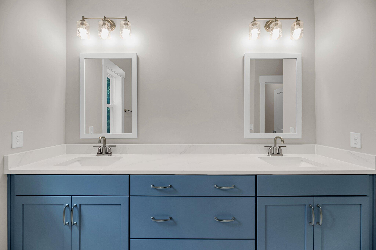
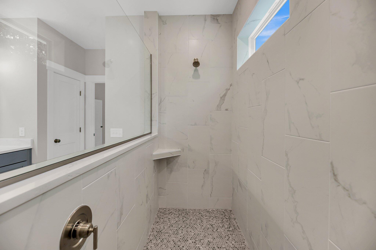
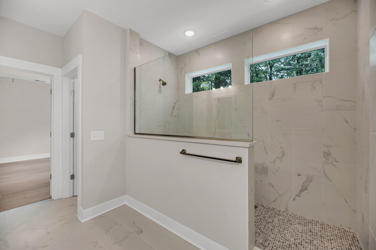
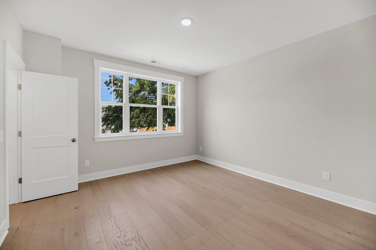
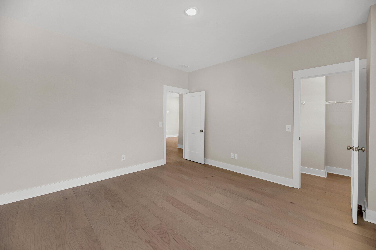
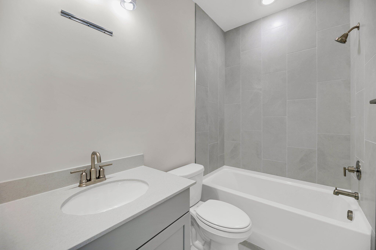
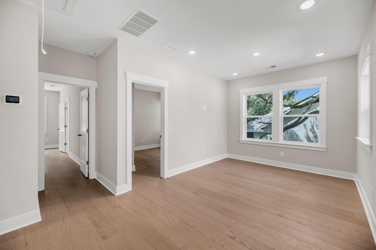
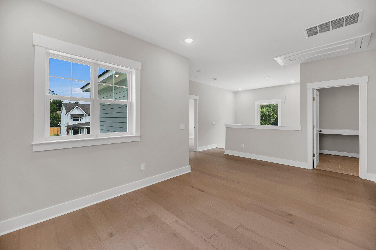
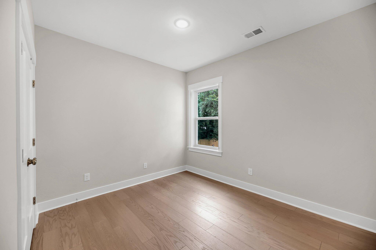
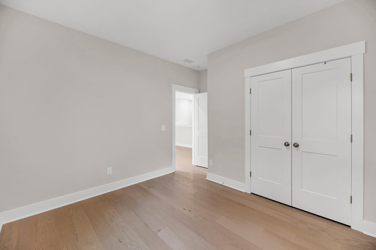
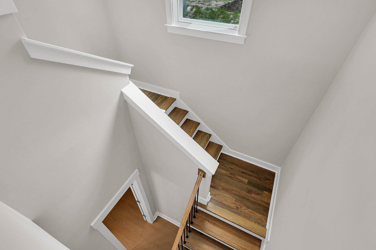
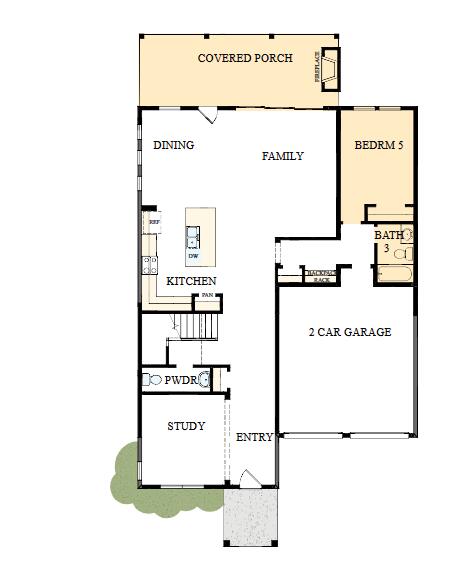
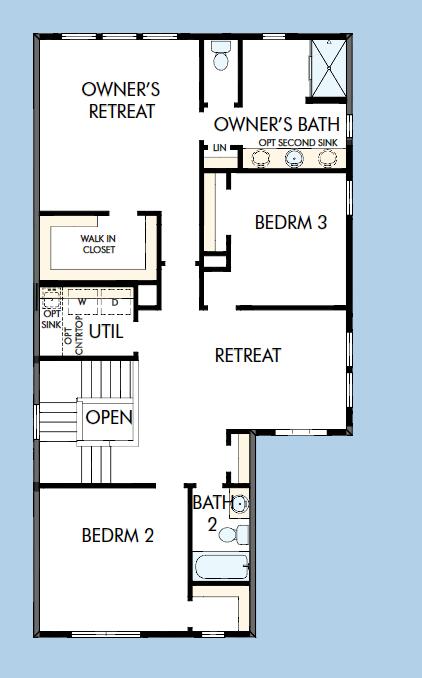
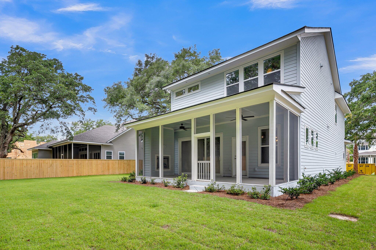
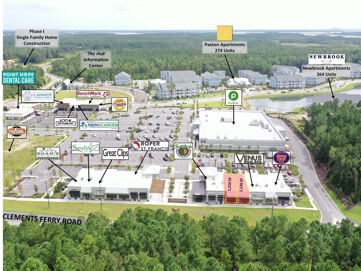
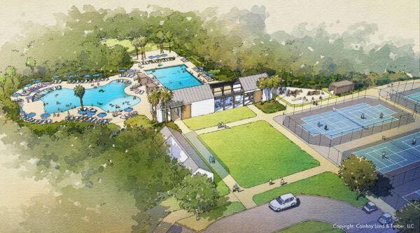
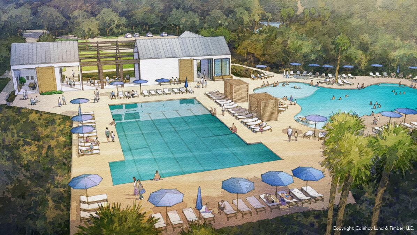
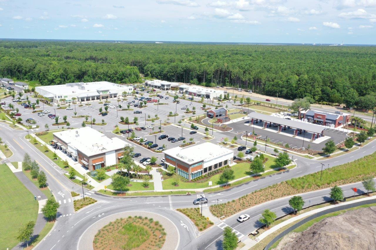
Larger Homesite in Point Hope backing to woods. The Wheatley opens to a welcoming view that begins with a versatile study and flows seamlessly through sunlit living spaces, making the first floor truly spectacular. At the heart of the home, the streamlined kitchen delights the resident chef with abundant storage, generous prep surfaces, and a central island where family and friends naturally gather. The living space opens with a large slider to an extended screen porch with fireplace. The home flows well for everyday living and entertaining. There is a secondary bedroom and adjacent full bath on the main floor. Upstairs, a flexible retreat provides the ideal setting for a family lounge, movie theater, or playroom. Begin and end each day in the effortless luxury of the Owner's Retreat. The bathroom is spa-like with a soaking tub and shower. Designed with privacy and individuality in mind, the spare bedrooms are perfect for growing personalities. The Point Hope community has schools within, and everyday conveniences including a grocery store and restaurants. The Pool, Pavilion, and Tennis and Pickleball Courts will be available soon.

4
beds

4
baths

2,755 Sq.Ft. LIVING AREA

9,583.2 Sq.Ft. lot

Mandy LeBlanc Manchester

Mandy LeBlanc Manchester

Features & Amenities

Interior

  • total bedrooms4
  • Total bathrooms4
  • full bathrooms3
  • half bathroom1
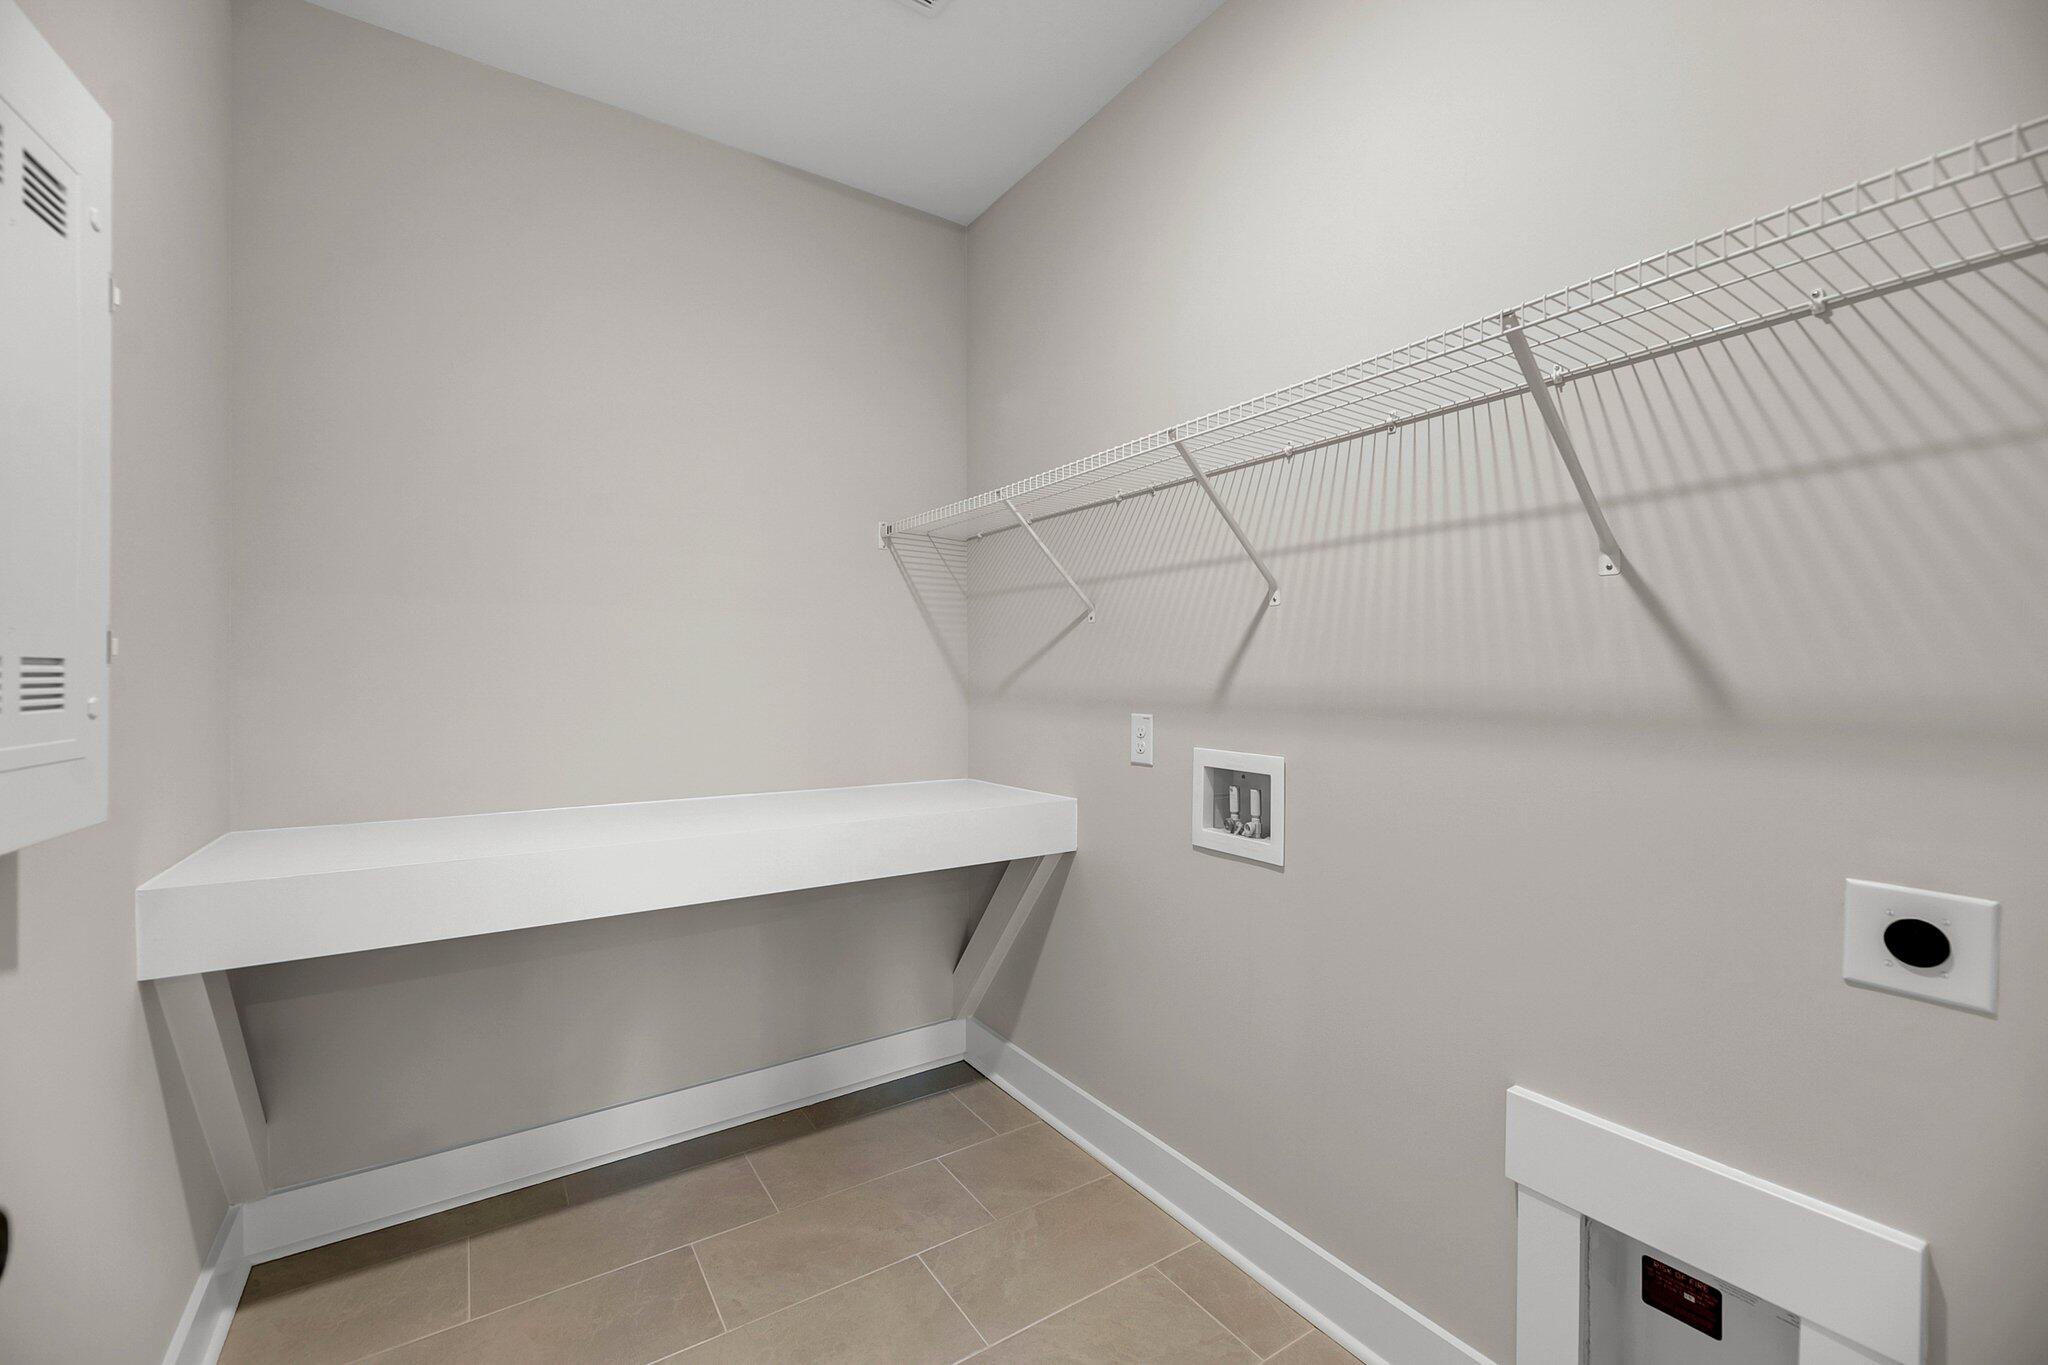
  • Laundry room Electric Dryer Hookup, Washer Hookup, Laundry Room
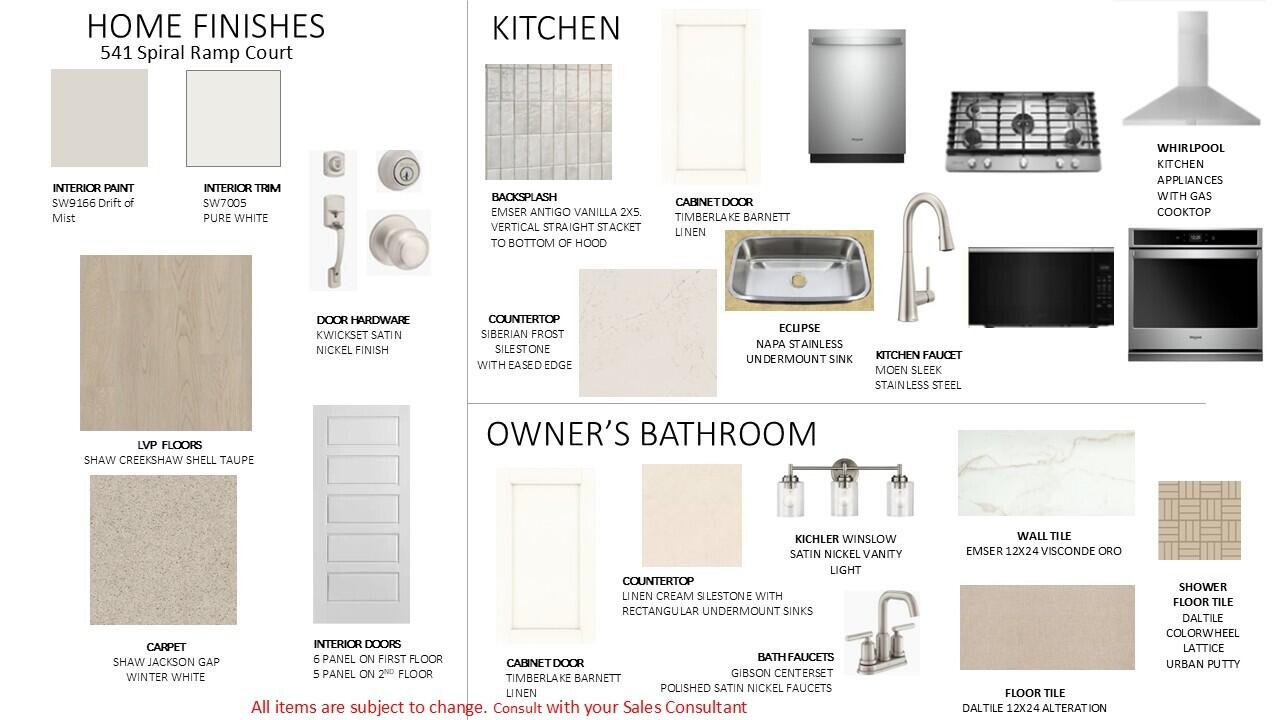
  • Flooring Carpet, Ceramic Tile, Luxury Vinyl
  • Fireplace One, Other
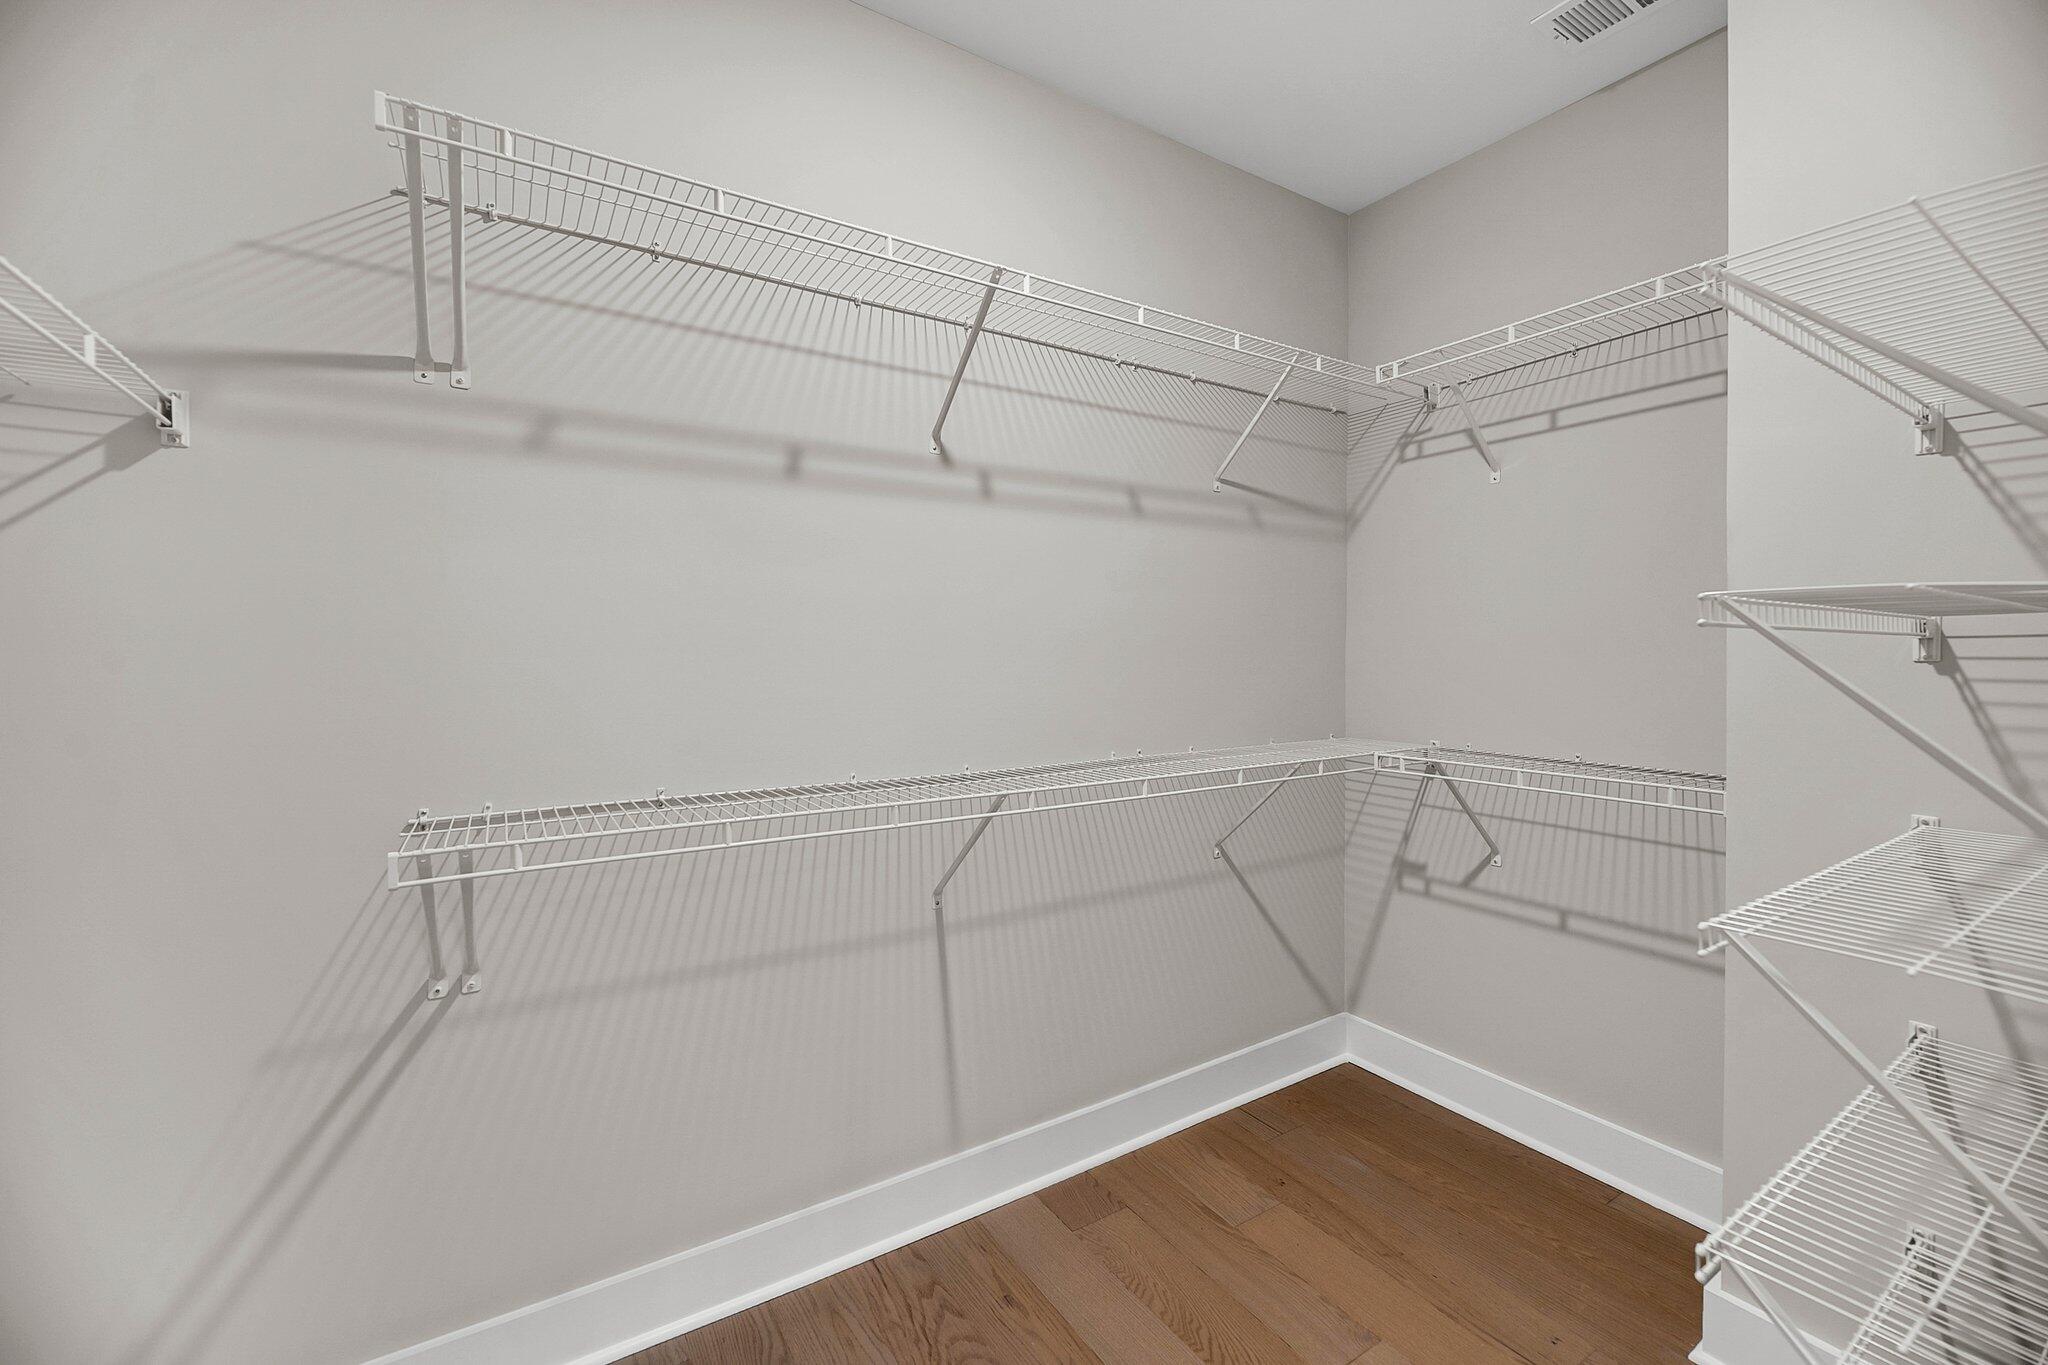
  • other interior Features Ceiling - Smooth, Tray Ceiling(s), High Ceilings, Kitchen Island, Walk-In Closet(s), Ceiling Fan(s), Bonus, Eat-in Kitchen, Family, Entrance Foyer, Pantry, Study

Area & Lot

  • Status Sold
  • Date Sold June 9, 2026
  • Living Area2,755 Sq.Ft.
  • Total Area2,755 Sq.Ft.
  • Lot Area9,583.2 Sq.Ft.
  • MLS® ID26003530
  • TypeResidential
  • YEAR BUILT2026
  • NeighborhoodCharleston
  • Architecture StylesTraditional
  • Elementary SchoolPhilip Simmons
  • Middle SchoolPhilip Simmons
  • High SchoolPhilip Simmons

Exterior

  • STORIES2
  • Garage Space2.0
  • water SourcePublic
  • utilitiesCharleston Water Service, Dominion Energy
  • roofArchitectural
  • lot featuresWooded
  • parking2 Car Garage, Attached
  • HEAT TYPEForced Air
  • AIR CONDITIONINGCentral Air
  • sewerPublic Sewer
  • SubstructureRaised Slab

Financial

  • Sales Price$1,081,909

Charleston

Explore

WORK WITH US

My roots are grounded in The Lowcountry and I am committed to educating future buyers on every aspect of life here in Charleston. I am passionate about my job and dedicated to helping buyers and sellers get the most value out of my services!
Follow Us