
2786 August Road
2786 August Road
2786 August Road
2786 August Road
2786 August Road
2786 August Road
2786 August Road
2786 August Road
2786 August Road
2786 August Road
2786 August Road
2786 August Road
2786 August Road
2786 August Road
2786 August Road
2786 August Road
2786 August Road
2786 August Road
2786 August Road
2786 August Road
2786 August Road
2786 August Road
2786 August Road
2786 August Road
2786 August Road
2786 August Road
2786 August Road
2786 August Road
2786 August Road
2786 August Road
2786 August Road
SEE ALL PHOTOS
2786 August Road
2786 August Road
2786 August Road
2786 August Road
2786 August Road
2786 August Road
2786 August Road
2786 August Road
2786 August Road
2786 August Road
2786 August Road
2786 August Road
2786 August Road
2786 August Road
2786 August Road
2786 August Road
2786 August Road
2786 August Road
2786 August Road
2786 August Road
2786 August Road
2786 August Road
2786 August Road
2786 August Road
2786 August Road
2786 August Road
2786 August Road
2786 August Road
2786 August Road
2786 August Road
2786 August Road
Sold

2786 August Road

2786 August Road, Johns Island, SC 29455

$475,000
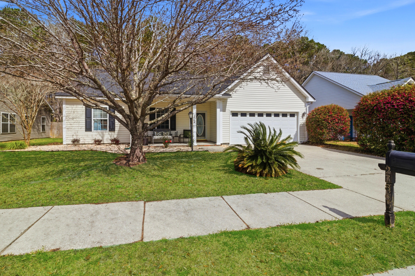
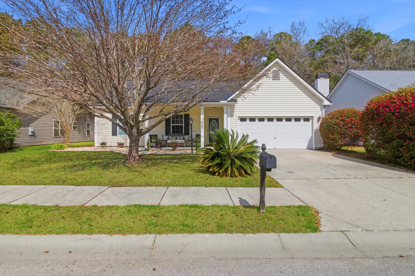
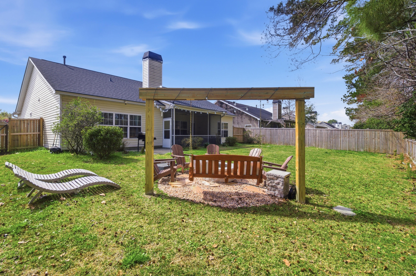
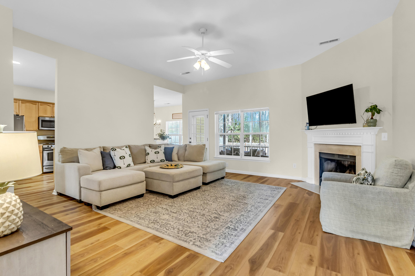
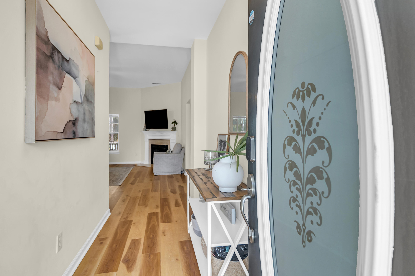
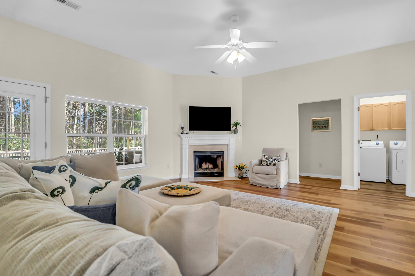
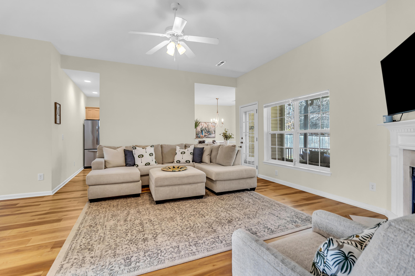
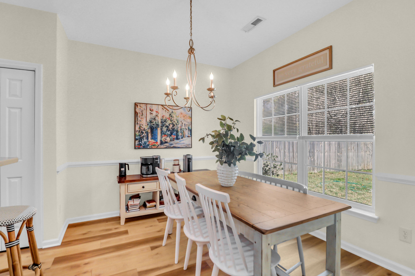
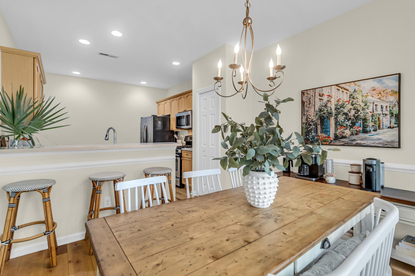
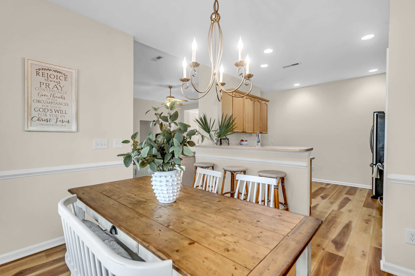
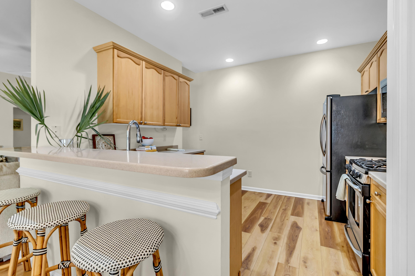
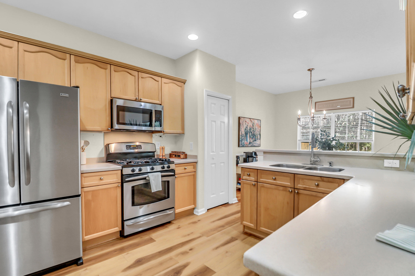
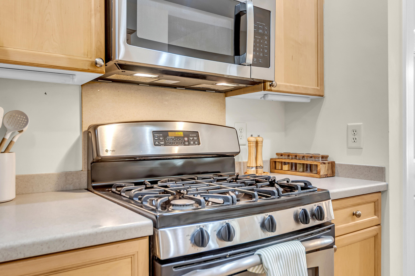
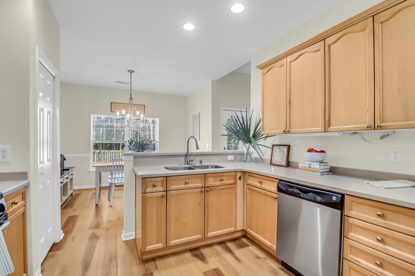
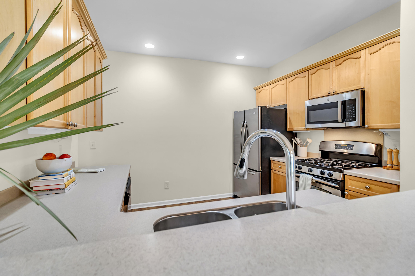
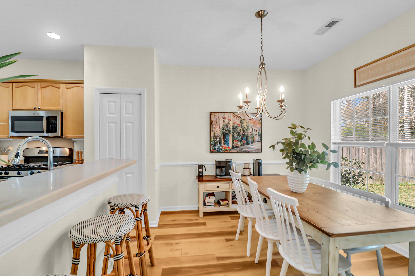
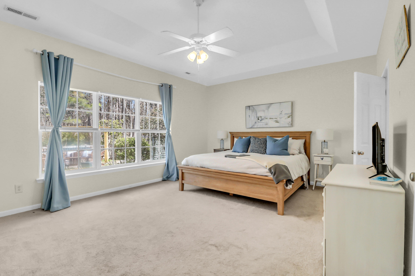
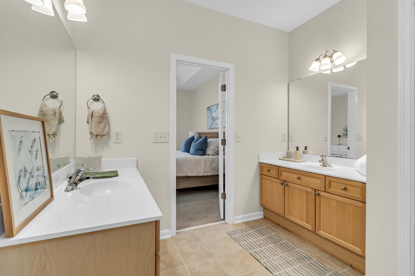
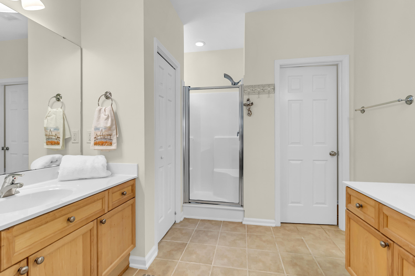
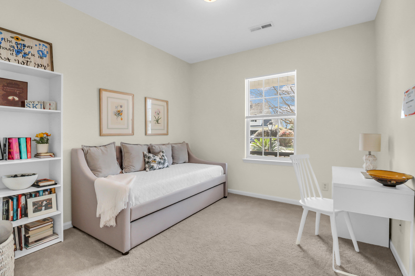
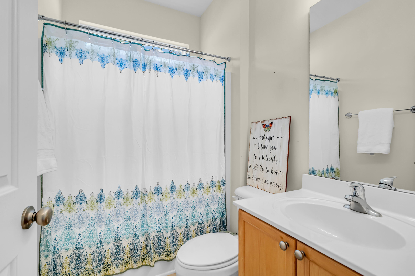
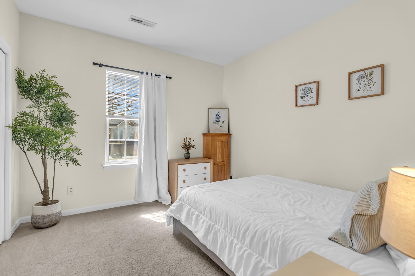
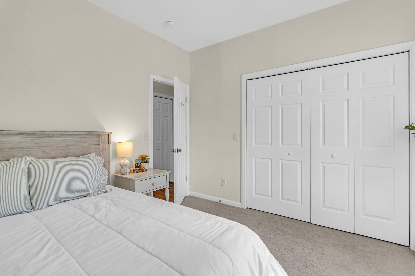
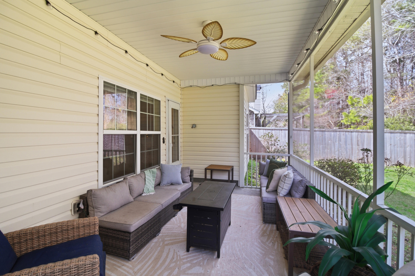
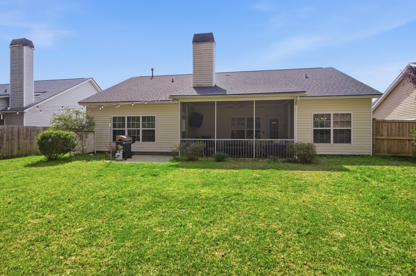
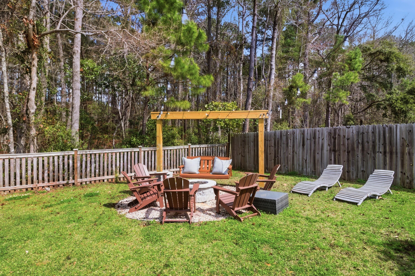
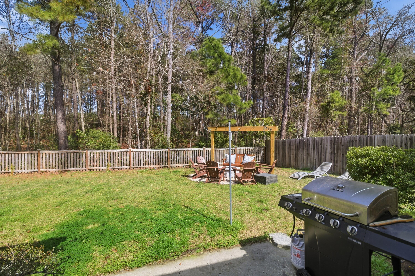
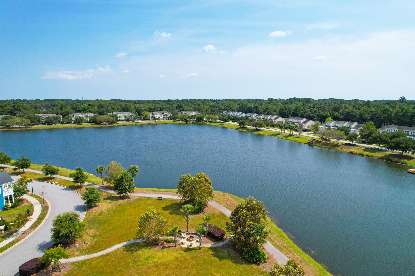
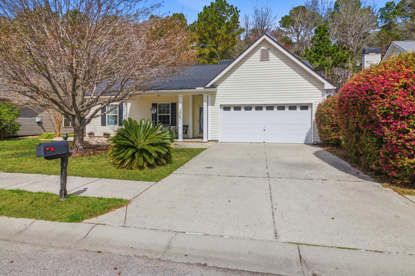
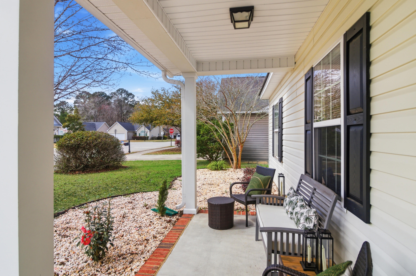
Set back along tree lined streets, this lovely home in Summertrees offers LOCATION, PRIVACY, and easy Lowcountry living. This ranch style home features 3 bedrooms and 2 full baths. the primary suite is situated to the right with views of the backyard and green space behind. The 2 other bedrooms are in the opposite wing of the home, offering privacy. The open living room features a wood burning fireplace, and access to the backyard and screened in porch. The owners have thoughtfully added to the backyard, by enclosing with a privacy wood fence, adding a pergola with swing and fire pit area, and screening in the porch, making it a separate living area. NEW ROOF (2024), transferable termite bond. Easy access to shops, restaurants, downtown Charleston and the Medical Center.

3
beds

2
baths

1,642 Sq.Ft. LIVING AREA

8,712 Sq.Ft. lot

Features & Amenities

Interior

  • total bedrooms3
  • Total bathrooms2
  • full bathrooms2
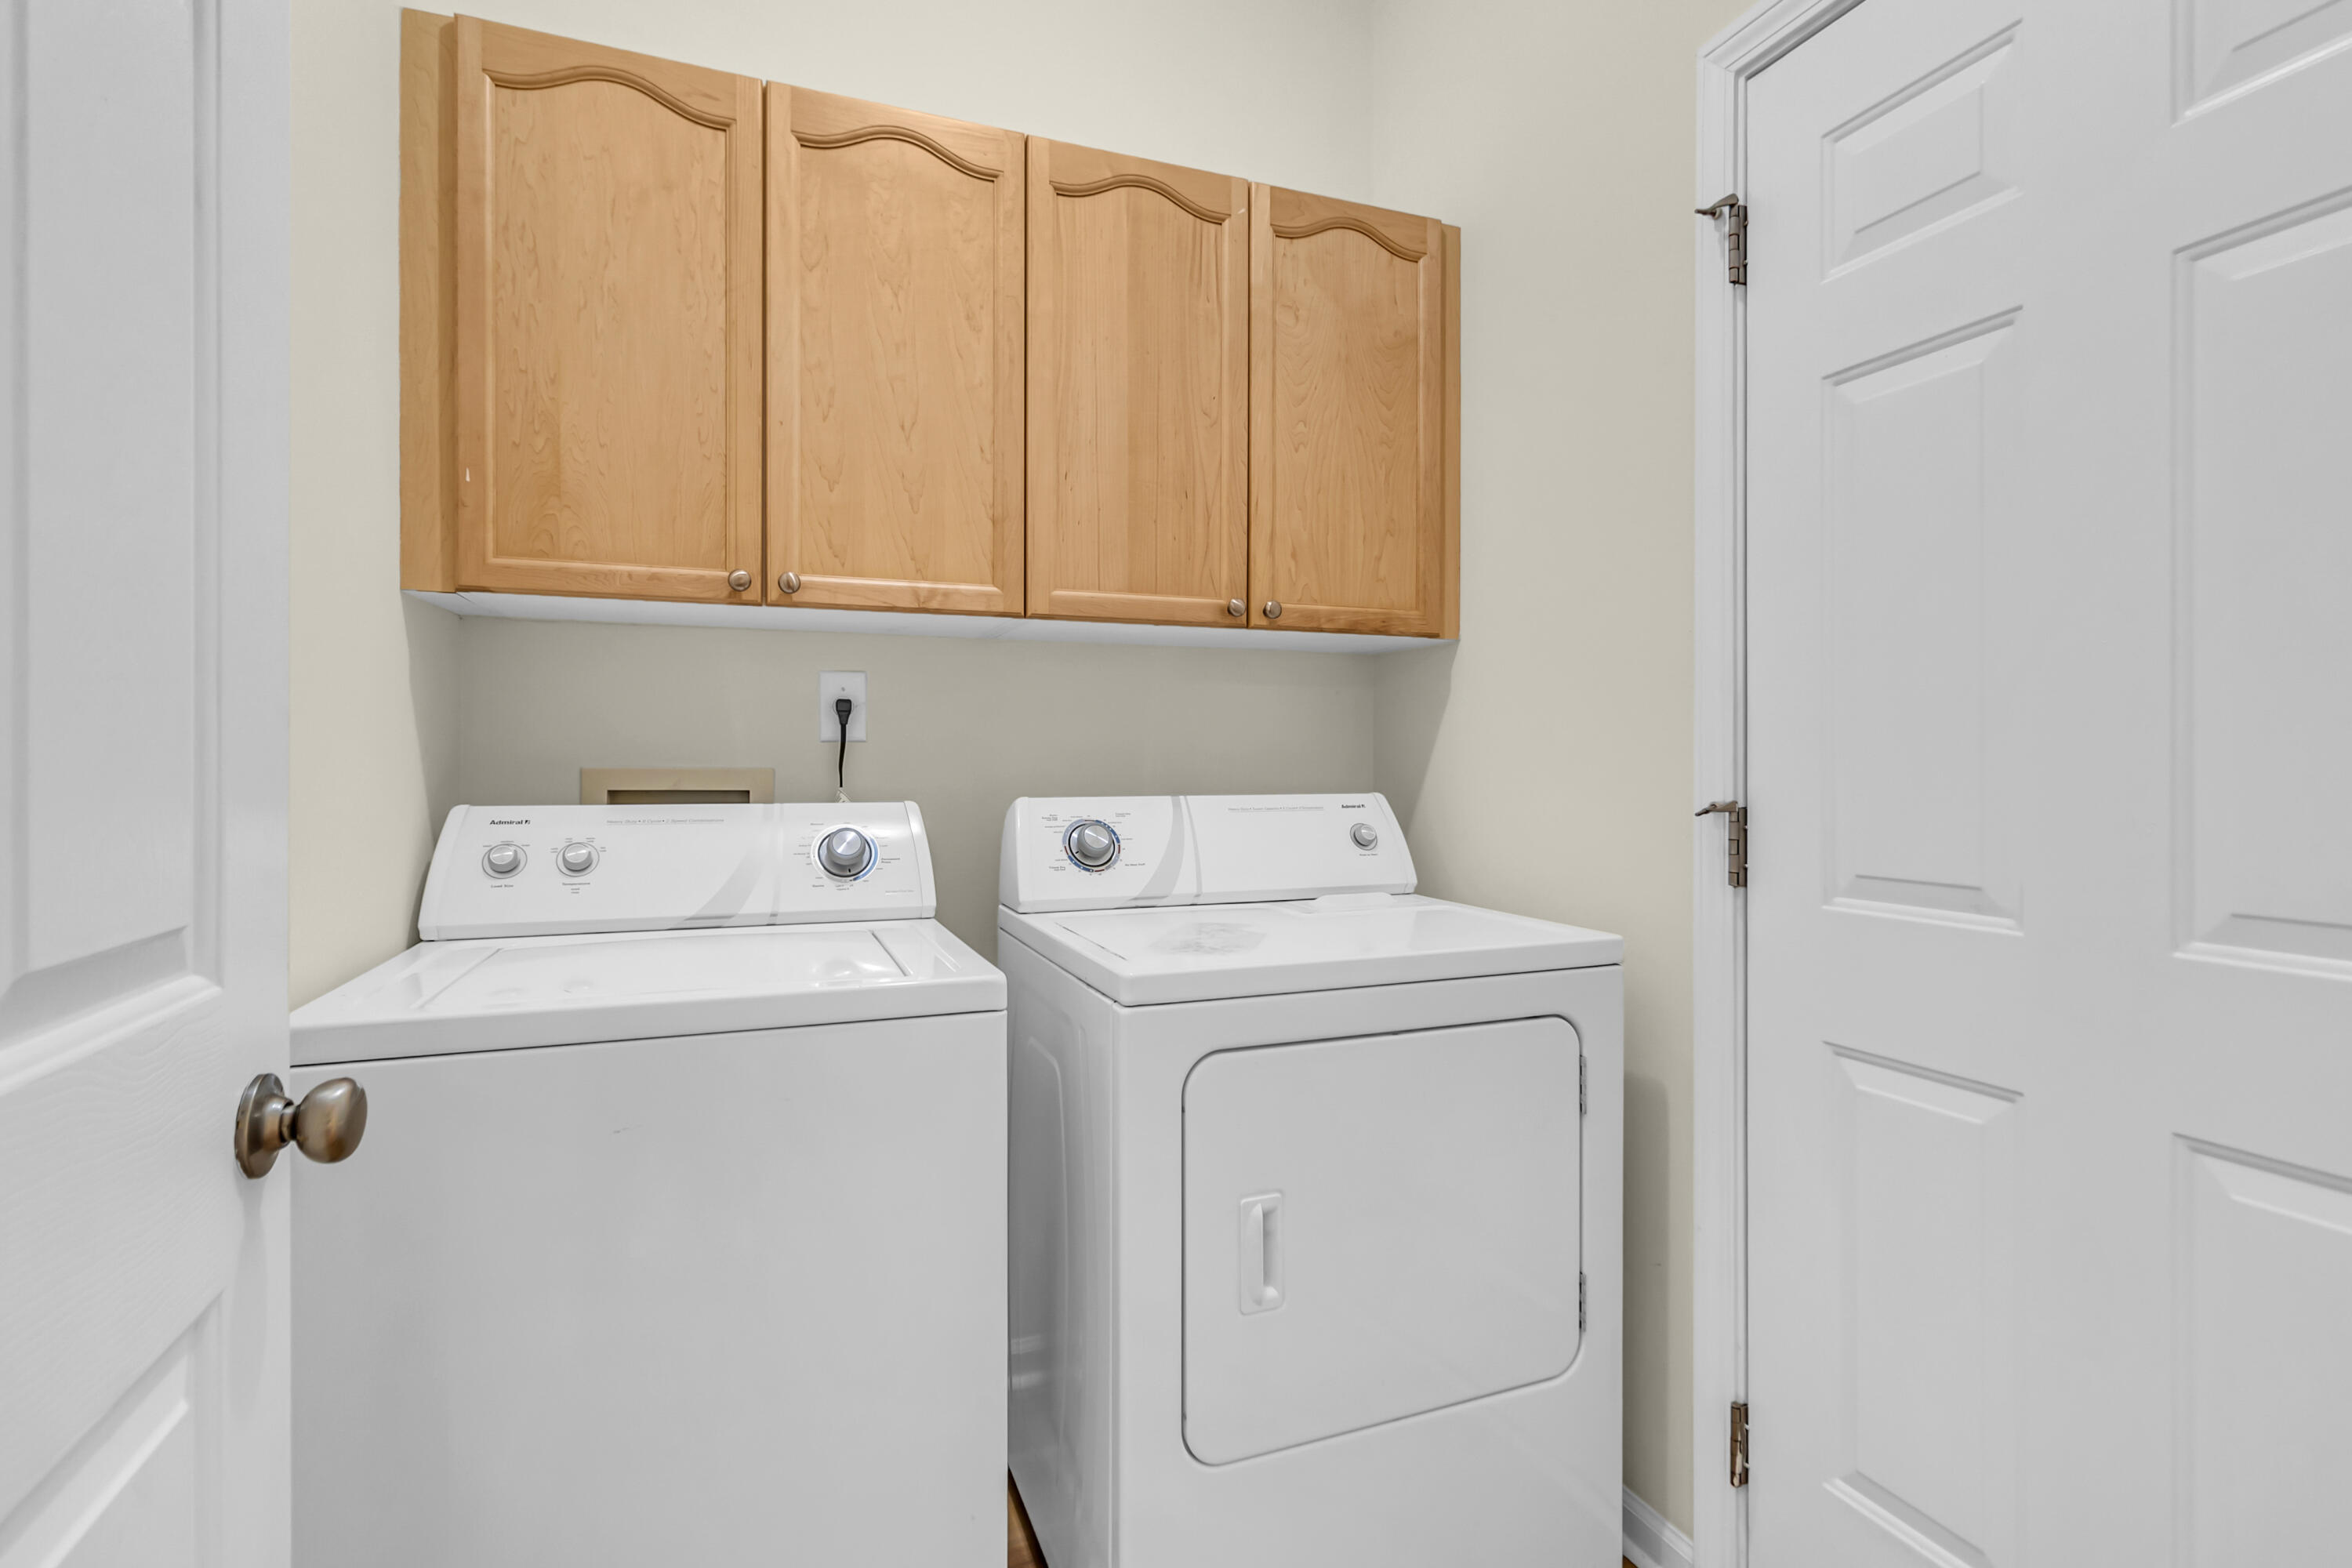
  • Laundry room Electric Dryer Hookup, Washer Hookup, Laundry Room
  • Flooring Carpet, Ceramic Tile, Luxury Vinyl
  • Fireplace Living Room, One, Wood Burning
  • other interior Features Ceiling - Cathedral/Vaulted, Ceiling - Smooth, Tray Ceiling(s), Walk-In Closet(s), Ceiling Fan(s), Eat-in Kitchen, Family, Pantry, Separate Dining

Area & Lot

  • Status Sold
  • Living Area1,642 Sq.Ft.
  • Total Area1,642 Sq.Ft.
  • Lot Area8,712 Sq.Ft.
  • MLS® ID26006431
  • TypeResidential
  • YEAR BUILT2006
  • NeighborhoodCharleston
  • Architecture StylesRanch, Traditional
  • Elementary SchoolAngel Oak ES 4K-1/Johns Island ES 2-5
  • Middle SchoolHaut Gap
  • High SchoolSt. Johns

Exterior

  • STORIES1
  • Garage Space2.0
  • water SourcePublic
  • utilitiesBerkeley Elect Co-Op, Charleston Water Service, Dominion Energy, John IS Water Co
  • roofArchitectural
  • lot features0 - 5 Acre, Graded, Interior Lot, Level, Wooded
  • parking2 Car Garage, Attached, Off Street
  • HEAT TYPEElectric
  • AIR CONDITIONINGCentral Air
  • sewerPublic Sewer
  • SubstructureSlab
  • other exterior FeaturesGarden

Financial

  • Sales Price$475,000

Charleston

Explore

WORK WITH US

My roots are grounded in The Lowcountry and I am committed to educating future buyers on every aspect of life here in Charleston. I am passionate about my job and dedicated to helping buyers and sellers get the most value out of my services!

Follow Us