1399 Tollison Path
1399 Tollison Path
1399 Tollison Path
1399 Tollison Path
1399 Tollison Path
1399 Tollison Path
1399 Tollison Path
1399 Tollison Path
1399 Tollison Path
1399 Tollison Path
1399 Tollison Path
1399 Tollison Path
1399 Tollison Path
1399 Tollison Path
1399 Tollison Path
1399 Tollison Path
1399 Tollison Path
1399 Tollison Path
1399 Tollison Path
1399 Tollison Path
1399 Tollison Path
1399 Tollison Path
1399 Tollison Path
1399 Tollison Path
1399 Tollison Path
1399 Tollison Path
1399 Tollison Path
1399 Tollison Path
1399 Tollison Path
1399 Tollison Path
1399 Tollison Path
1399 Tollison Path
1399 Tollison Path
1399 Tollison Path
1399 Tollison Path
1399 Tollison Path
1399 Tollison Path
1399 Tollison Path
1399 Tollison Path
1399 Tollison Path
1399 Tollison Path
1399 Tollison Path
1399 Tollison Path
SEE ALL PHOTOS
1399 Tollison Path
1399 Tollison Path
1399 Tollison Path
1399 Tollison Path
1399 Tollison Path
1399 Tollison Path
1399 Tollison Path
1399 Tollison Path
1399 Tollison Path
1399 Tollison Path
1399 Tollison Path
1399 Tollison Path
1399 Tollison Path
1399 Tollison Path
1399 Tollison Path
1399 Tollison Path
1399 Tollison Path
1399 Tollison Path
1399 Tollison Path
1399 Tollison Path
1399 Tollison Path
1399 Tollison Path
1399 Tollison Path
1399 Tollison Path
1399 Tollison Path
1399 Tollison Path
1399 Tollison Path
1399 Tollison Path
1399 Tollison Path
1399 Tollison Path
1399 Tollison Path
1399 Tollison Path
1399 Tollison Path
1399 Tollison Path
1399 Tollison Path
1399 Tollison Path
1399 Tollison Path
1399 Tollison Path
1399 Tollison Path
1399 Tollison Path
1399 Tollison Path
1399 Tollison Path
1399 Tollison Path
Sold

1399 Tollison Path

1399 Tollison Path, Mount Pleasant, SC 29466

$626,000
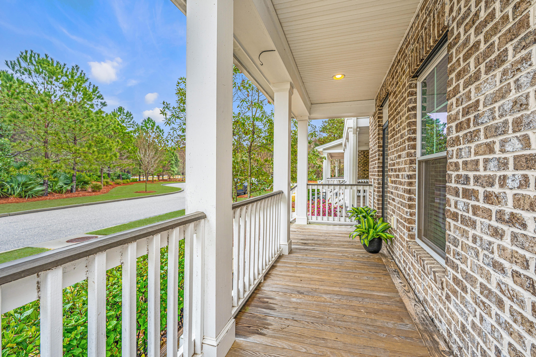
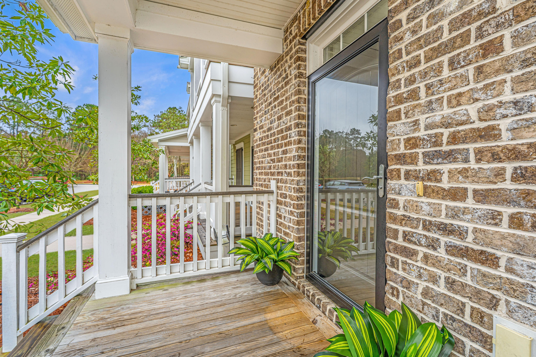
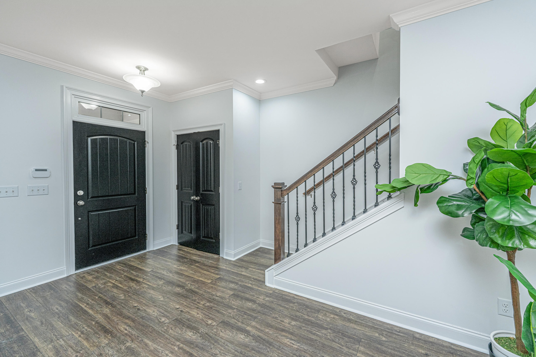
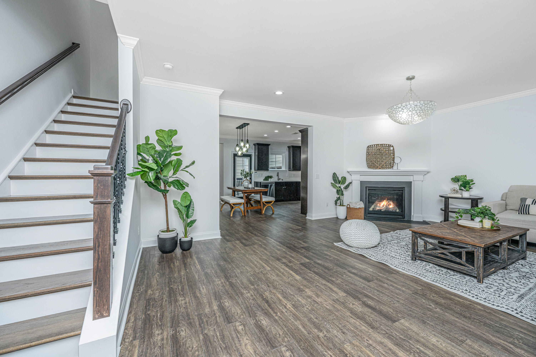
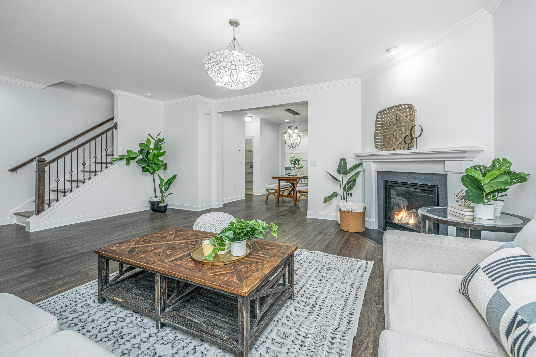
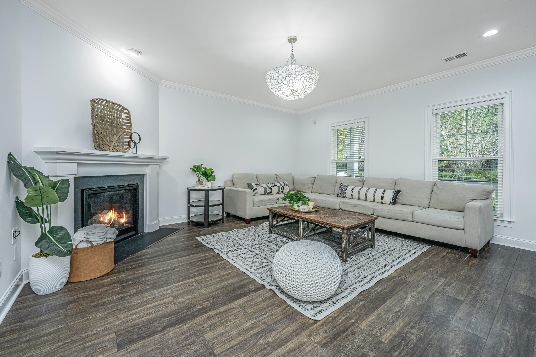
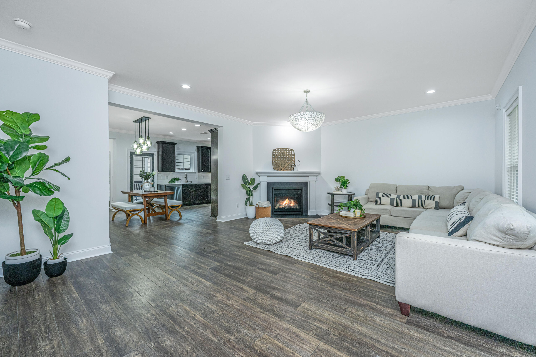
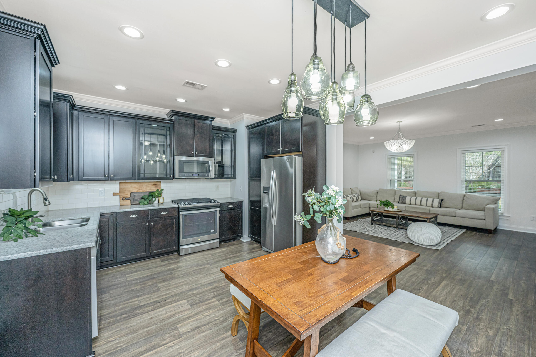
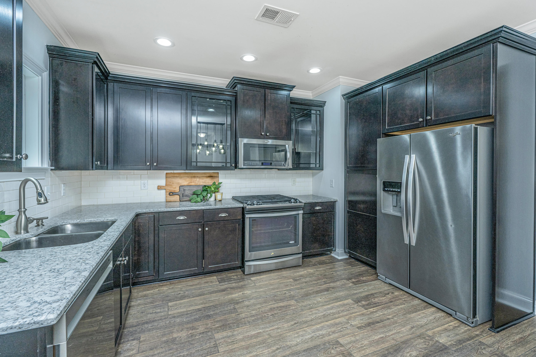
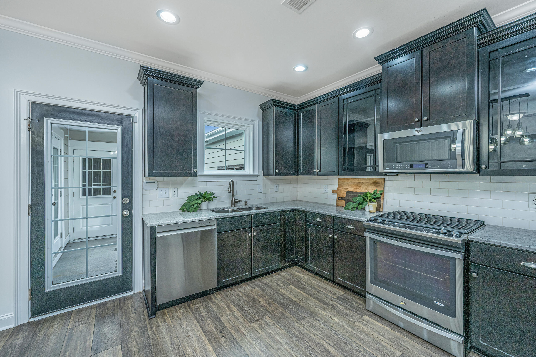
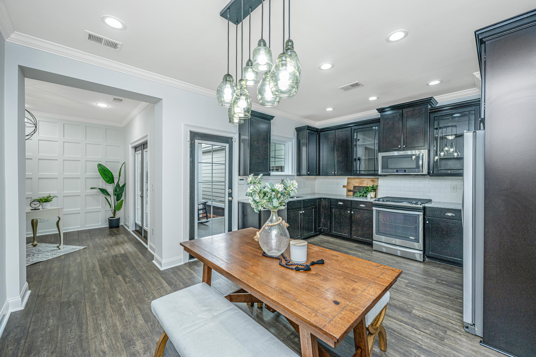
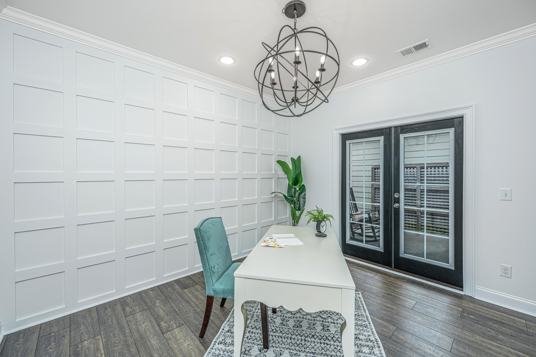
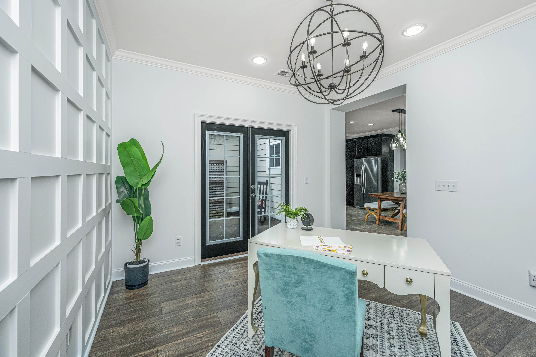
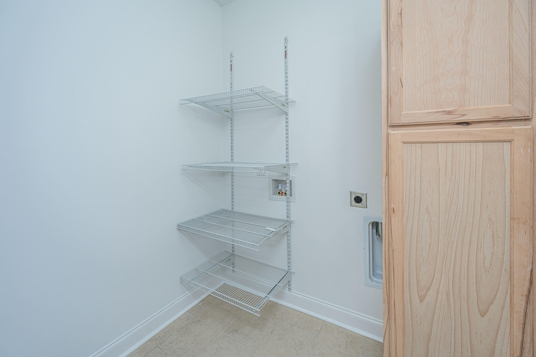
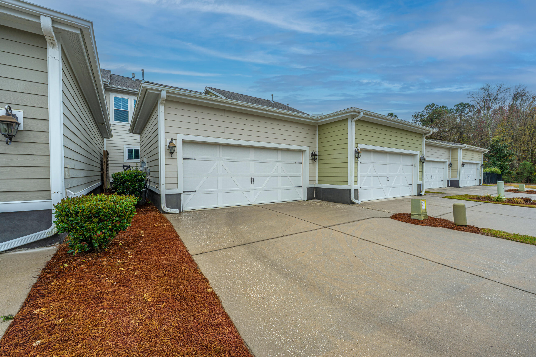
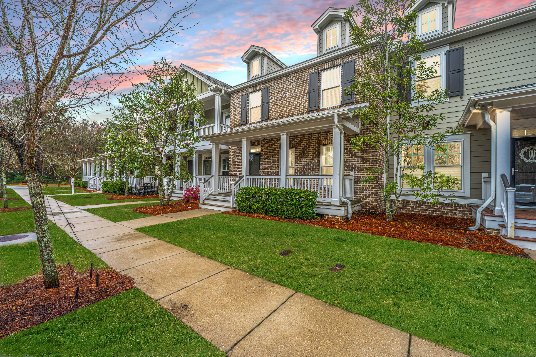
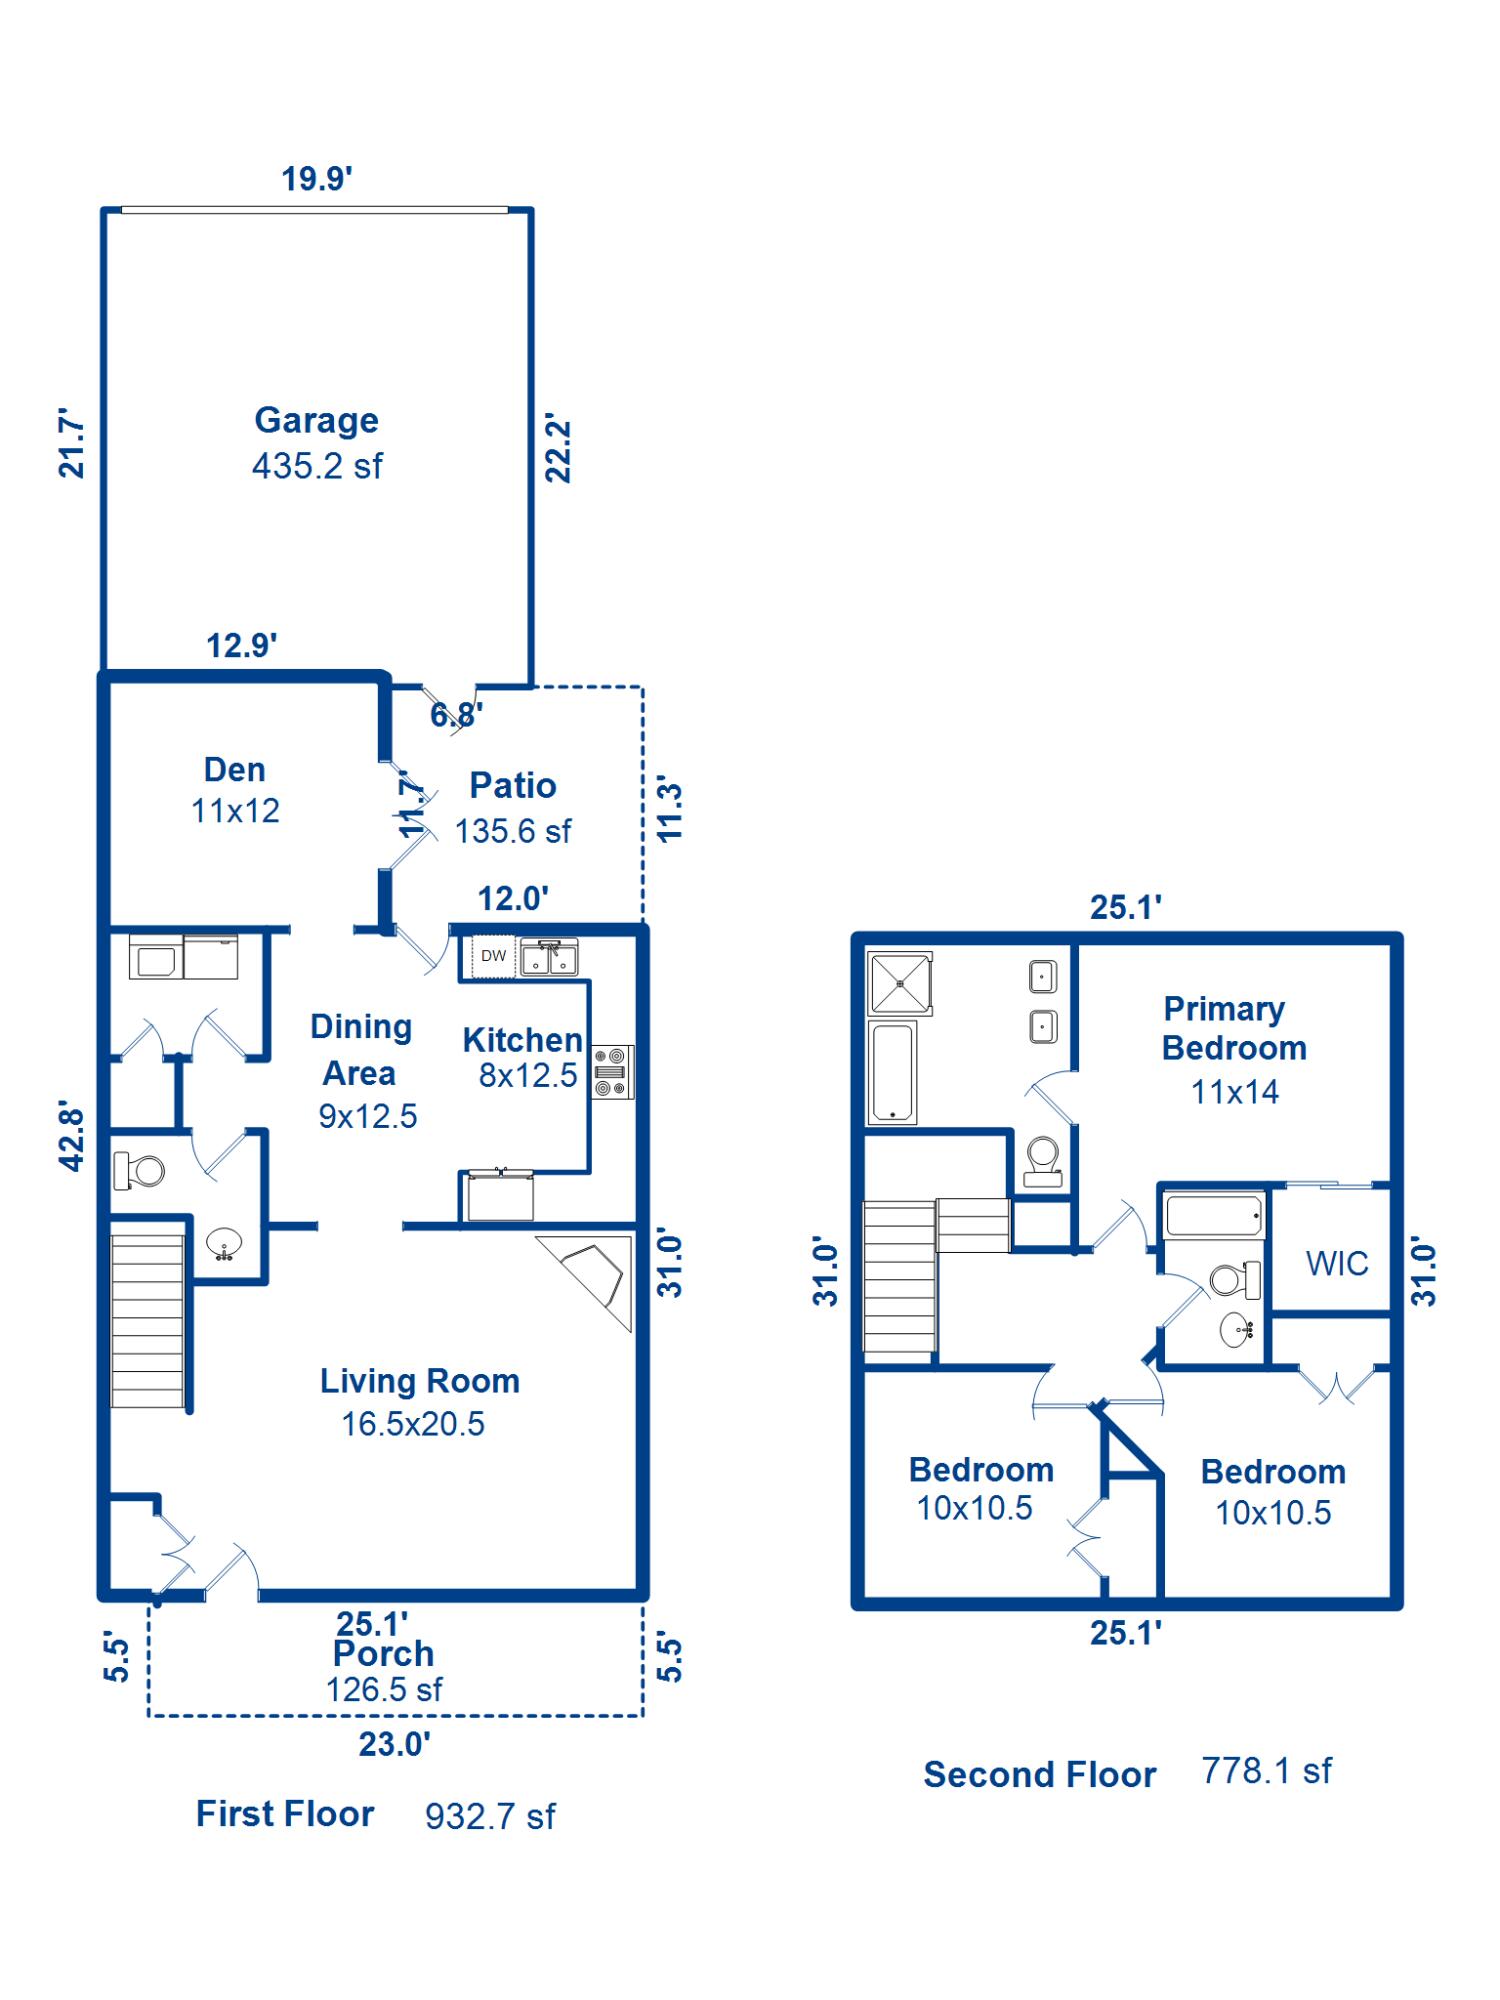
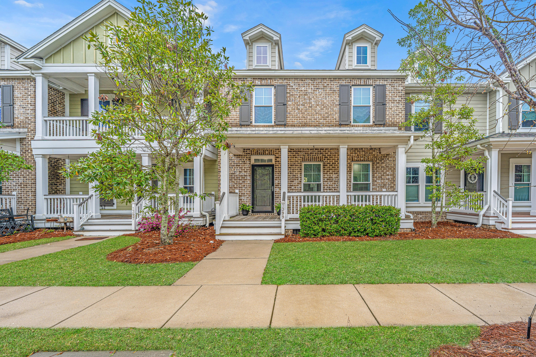
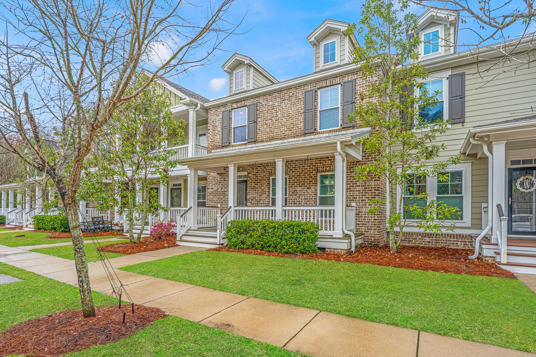
Welcome to 1399 Tollison Path. This beautifully designed townhome is located in the sought-after Carolina Park community! This impeccable 3 bedroom, 2.5 bath townhome was one of the original model homes and features an abundance of upgrades throughout. Approaching the home, you will immediately be taken by the inviting front porch and warm brick front. The home boasts a seamless flow from the cozy living room, through the kitchen, and into the flex space, making it ideal for both entertaining and everyday living. The family room features a cozy fireplace, while the kitchen is a chef's dream, with eye catching 42'' upgraded cabinets, Silestone countertops, and top-of-the-line Whirlpool stainless steel appliances. Beyond the kitchen you will enjoy this bonus flex space with gorgeous trimwork. This space could make for the perfect dining room, office, workout space or playroom. A half bath, laundry room with pantry and access to the patio and 2 car garage complete the lower level.

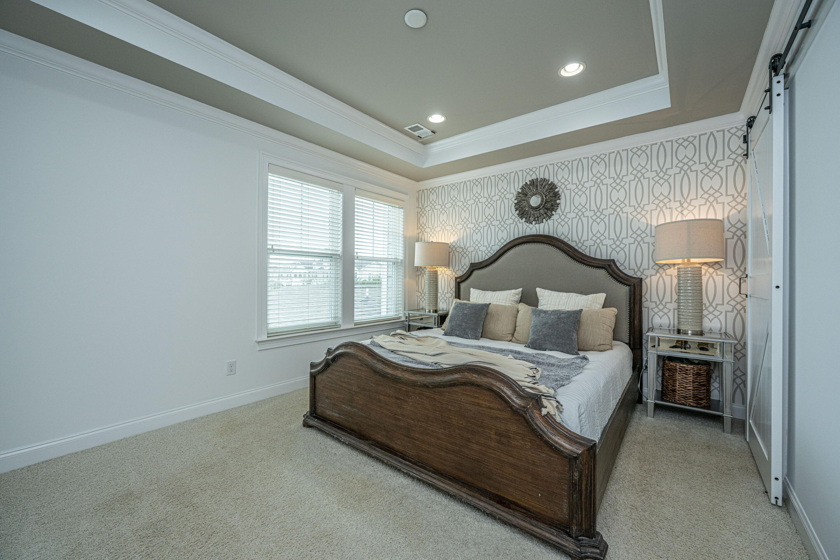
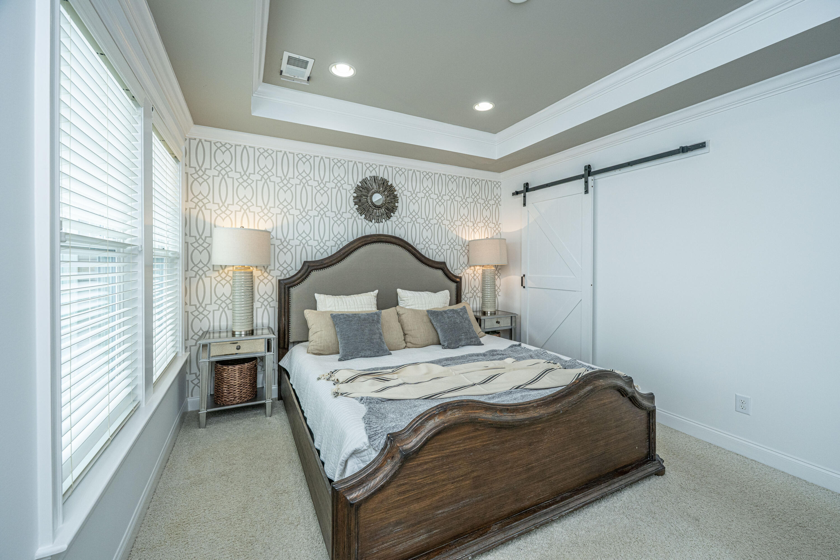
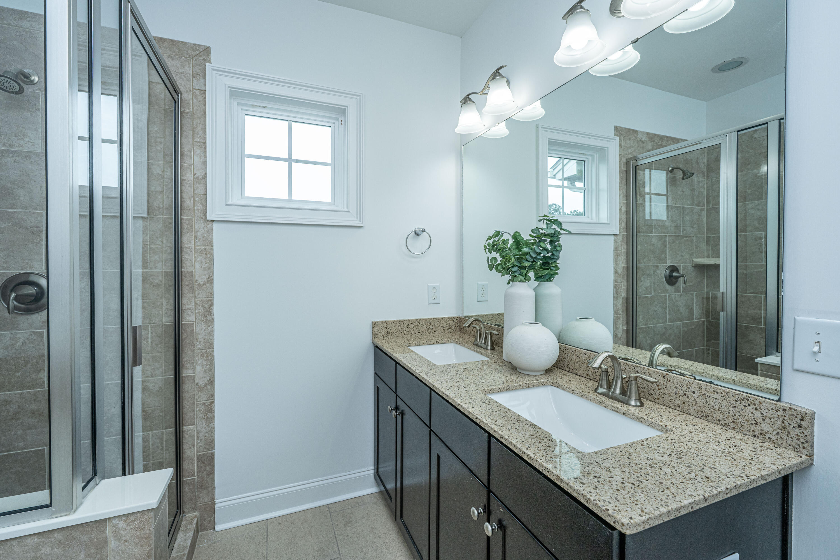
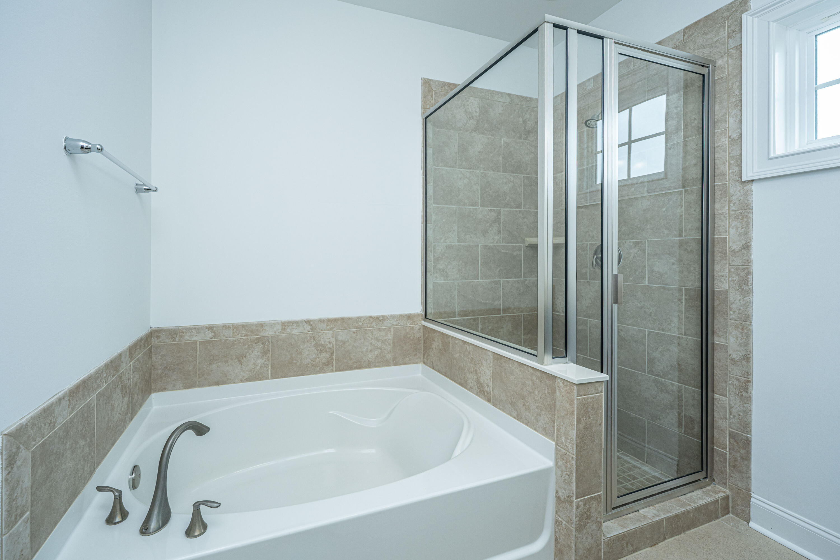
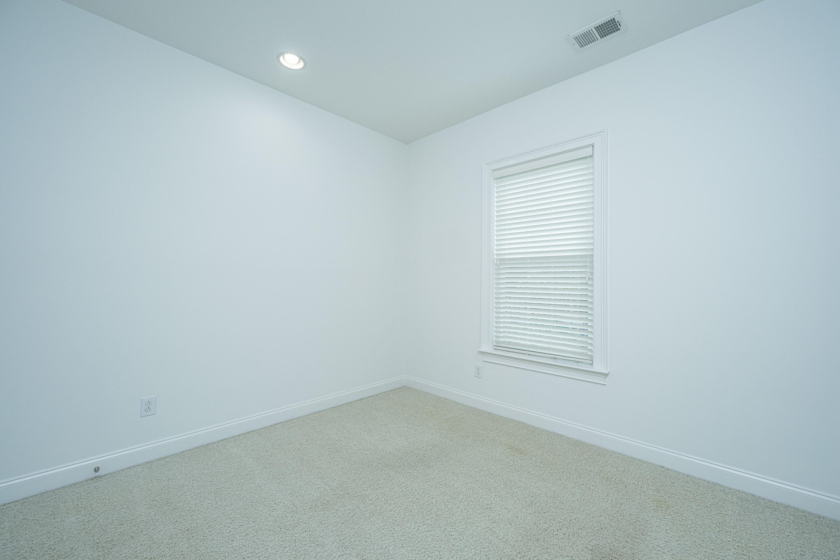
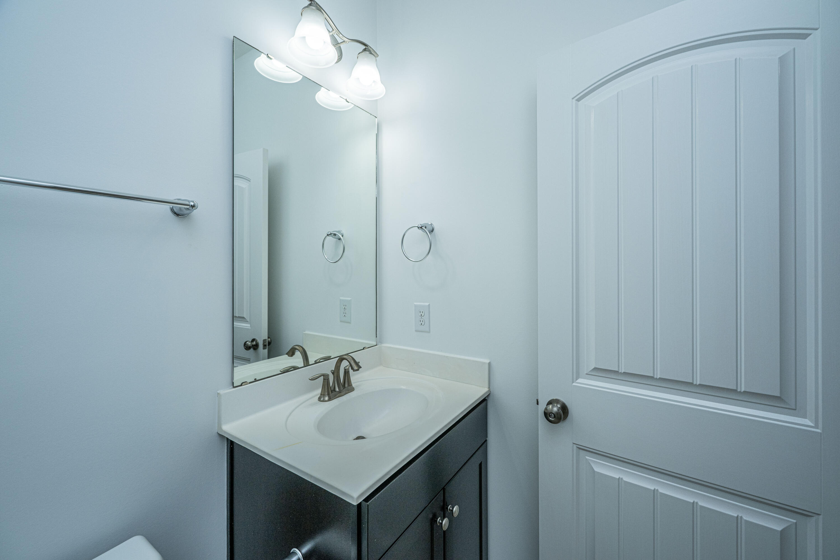
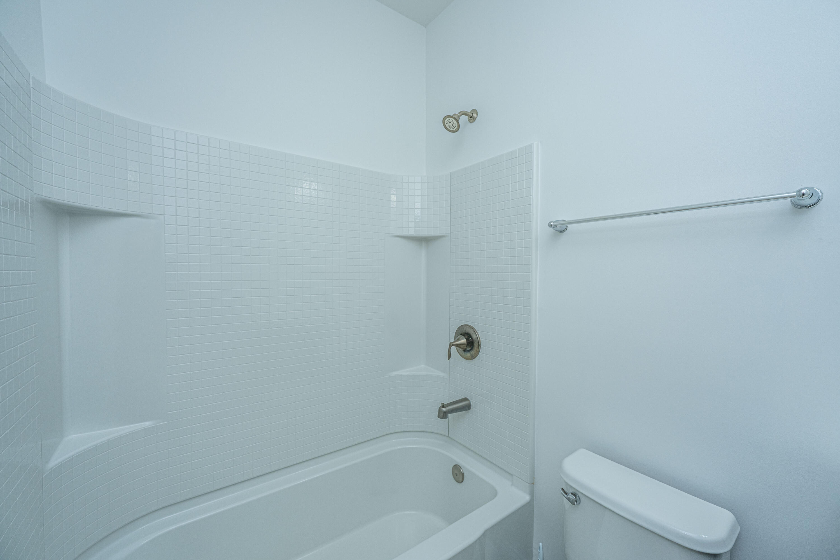
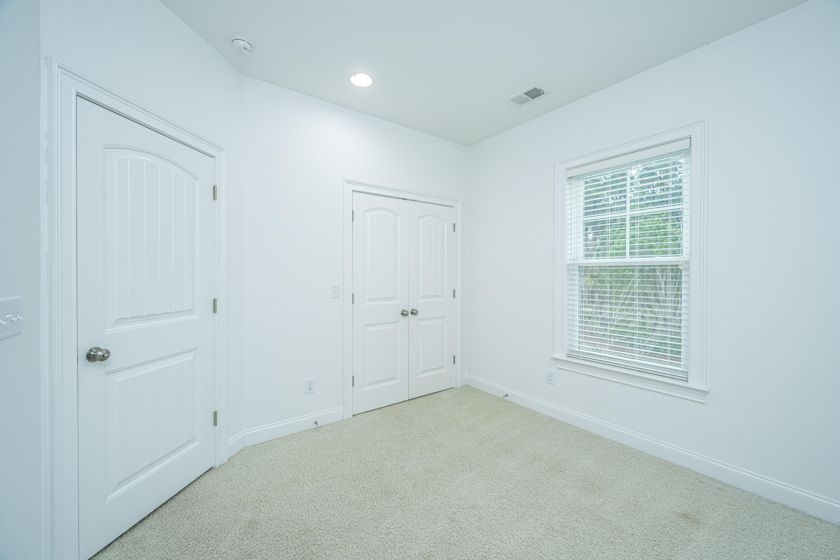
Upstairs, the generously sized primary bedroom offers a luxurious ensuite bath. Enjoy the convenience of a walk-in shower, and dual vanities and a walk-in closet. Two additional bedrooms and a full hall bath complete the second level.

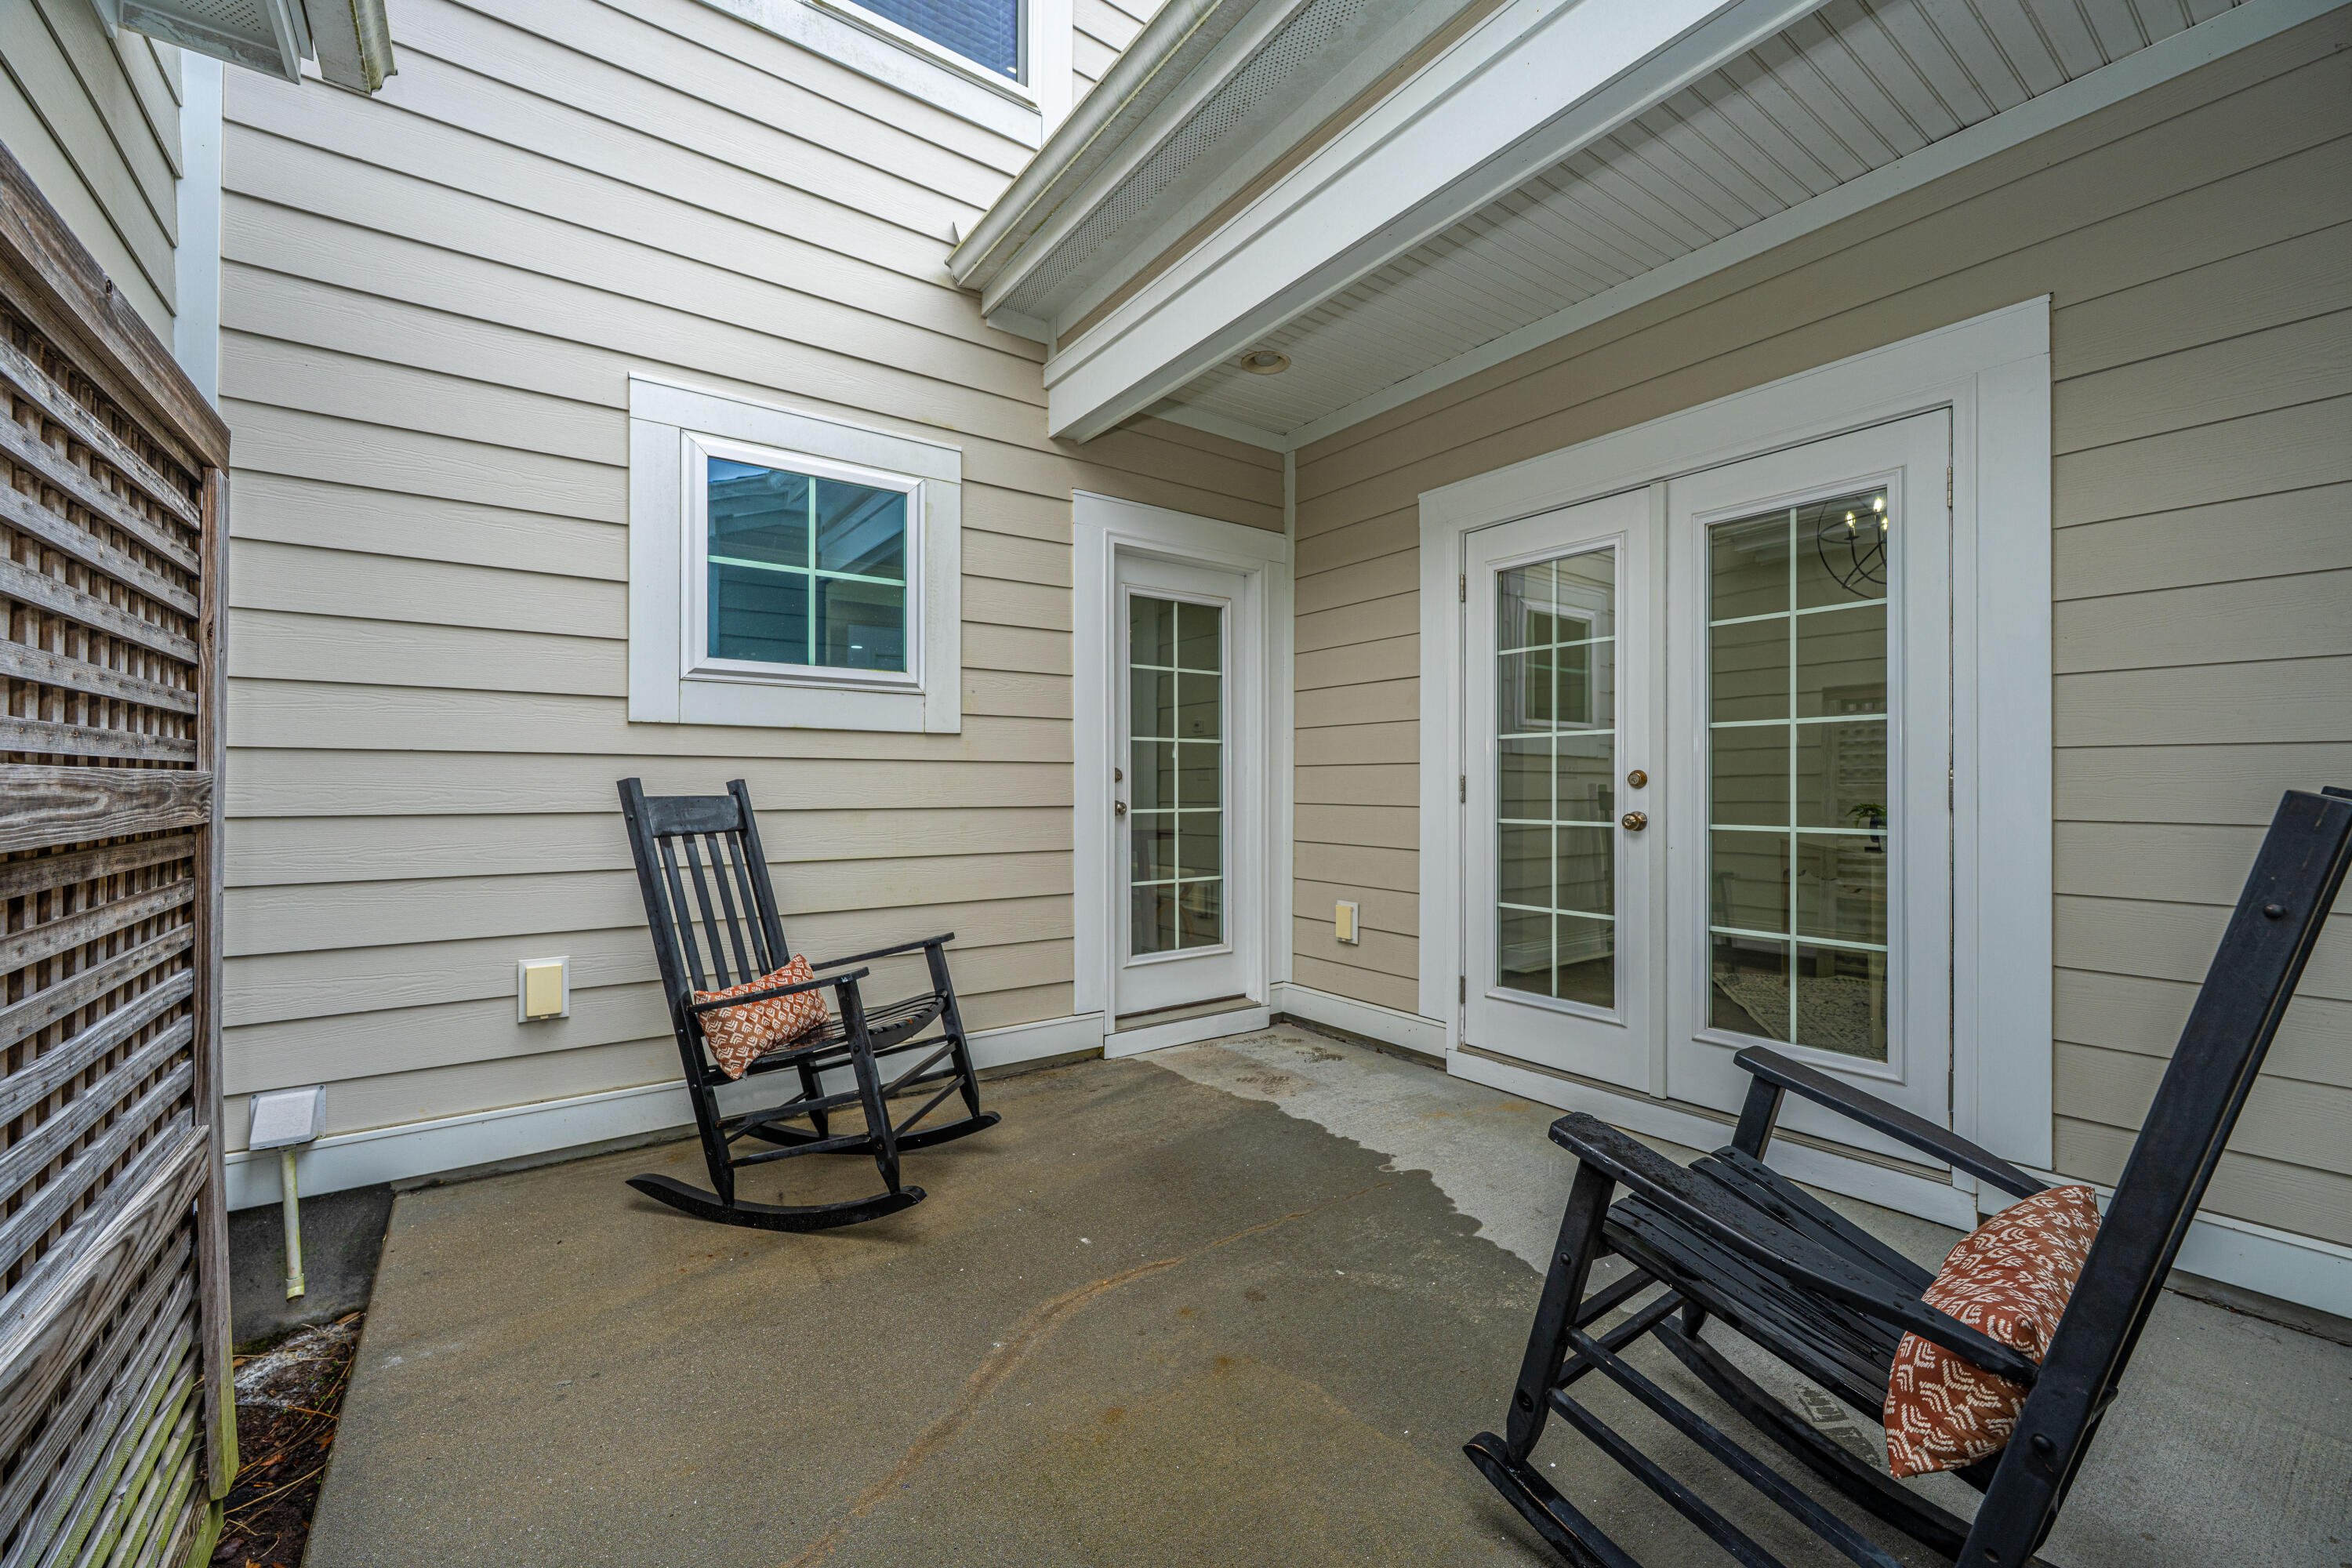
Step outside to discover your private back patio, perfect for enjoying your morning coffee or simply escape to read your favorite book.

Home upgrades include: freshly painted interior and exterior, newer hot water tank (9/23), newer dishwasher, designer lighting, designer trim work and so much more!

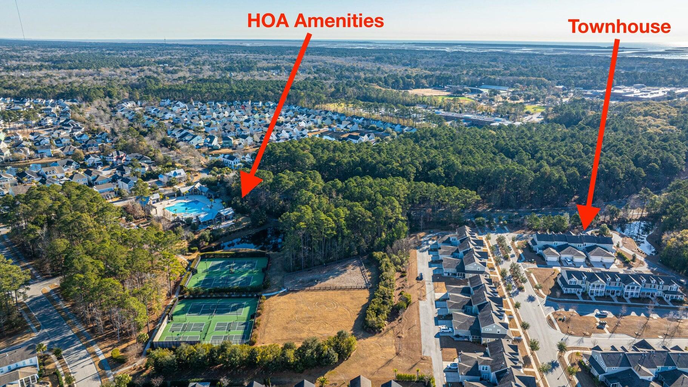
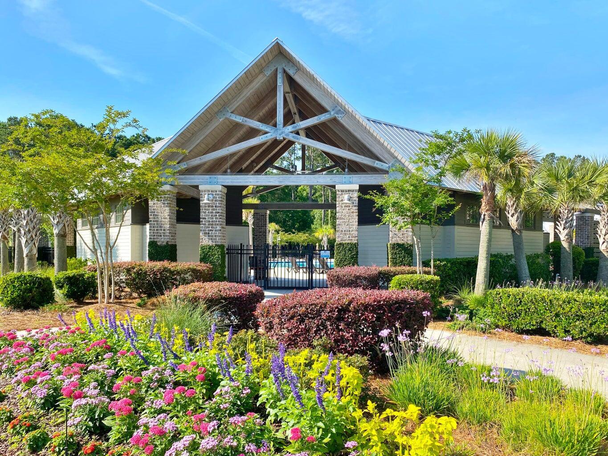
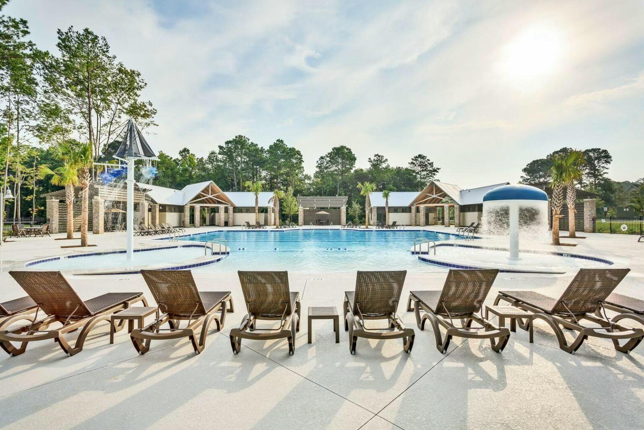
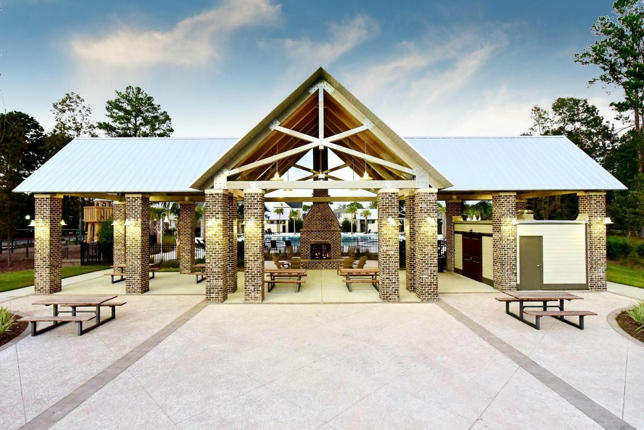
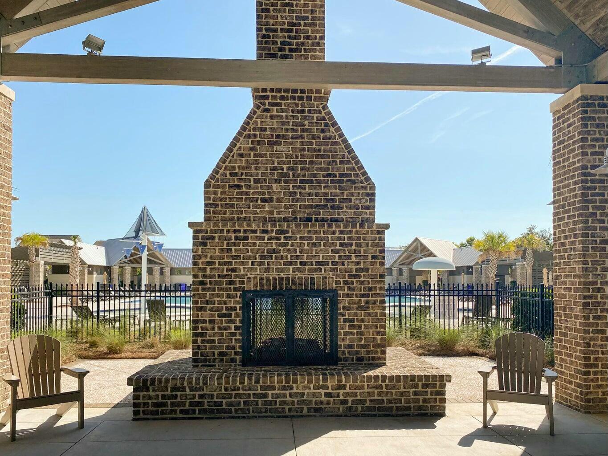
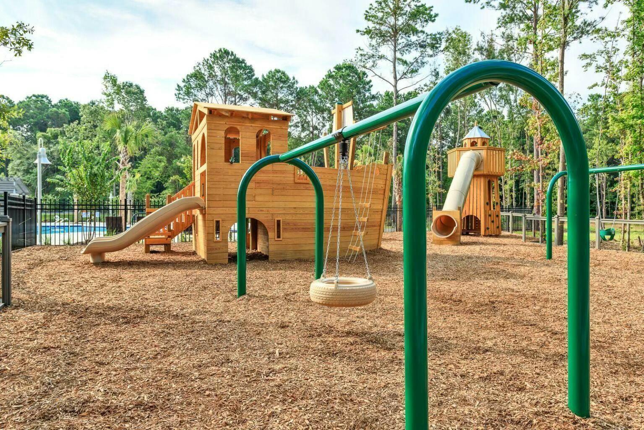
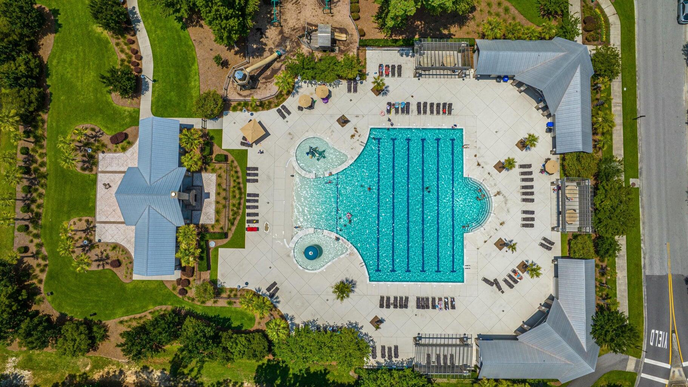
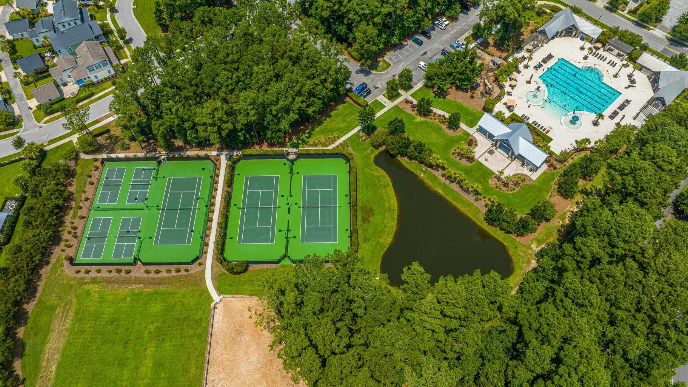
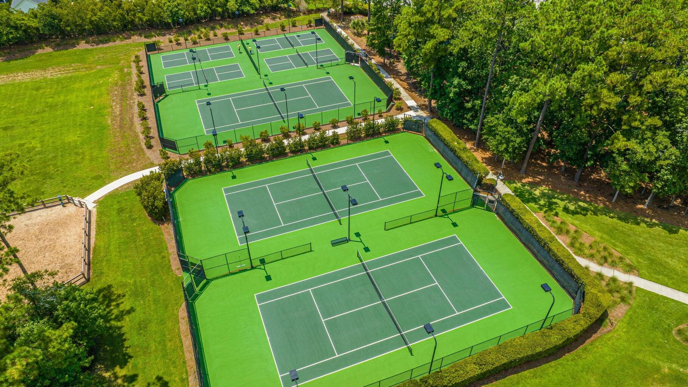
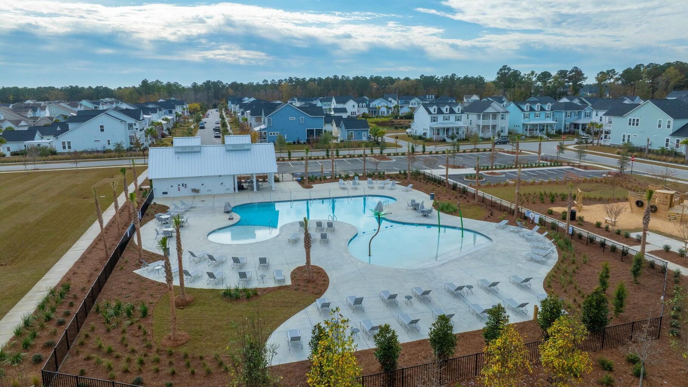
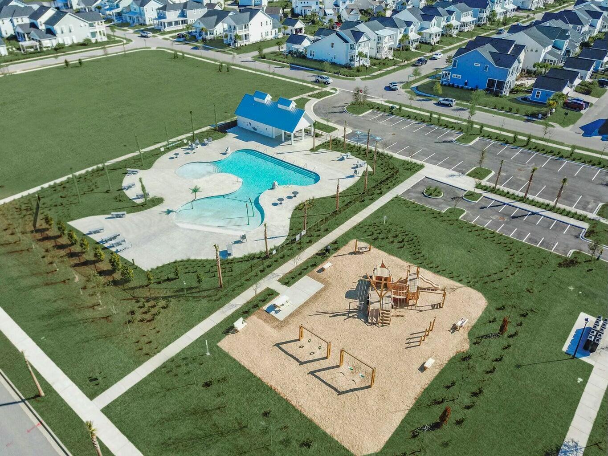
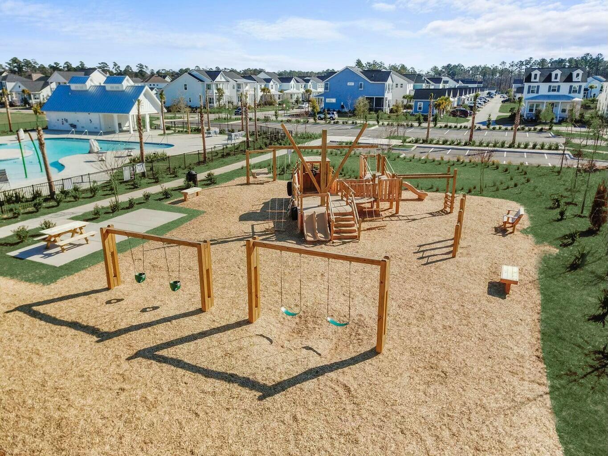
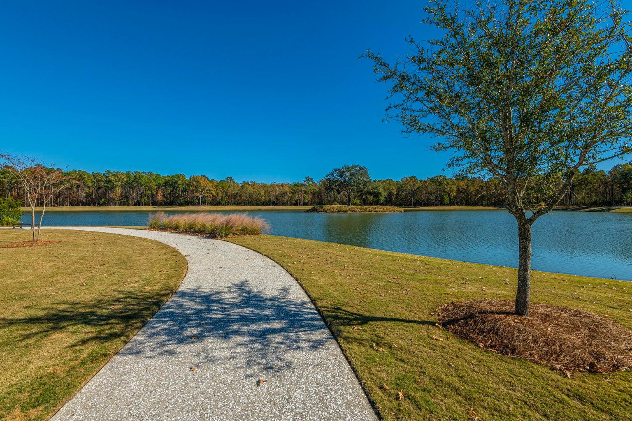
Exterior maintenance, including year-round hassle free yard work, is included with the HOA. Amenities include 2 neighborhood junior Olympic-sized pool, tennis/pickball courts, picnic areas with outdoor fireplace, playground, dog park and miles of walking trails. Take a short walk to the pool or a long walk around the neighborhood with family and friends. Within walking distance to schools, shops and restaurants or a short drive to pristine beaches and Historic Downtown Charleston.

3
beds

3
baths

1,711 Sq.Ft. LIVING AREA

2,613.6 Sq.Ft. lot

Cassie  Menz-DeFrees

Cassie Menz-DeFrees

Features & Amenities

Interior

  • total bedrooms3
  • Total bathrooms3
  • full bathrooms2
  • half bathroom1
  • Laundry room Electric Dryer Hookup, Washer Hookup, Laundry Room
  • Flooring Carpet, Ceramic Tile, Luxury Vinyl
  • Fireplace Family Room, One
  • other interior Features Ceiling - Smooth, Tray Ceiling(s), High Ceilings, Garden Tub/Shower, Walk-In Closet(s), Eat-in Kitchen, Family, Entrance Foyer, Office, Pantry, Separate Dining

Area & Lot

  • Status Sold
  • Living Area1,711 Sq.Ft.
  • Total Area1,711 Sq.Ft.
  • Lot Area2,613.6 Sq.Ft.
  • MLS® ID25006338
  • TypeTownhouse
  • YEAR BUILT2015
  • NeighborhoodCarolina Park
  • Elementary SchoolCarolina Park
  • Middle SchoolCario
  • High SchoolWando

Exterior

  • STORIES2
  • Garage Space2.0
  • water SourcePublic
  • utilitiesBerkeley Elect Co-Op, Dominion Energy, Mt P W/S Comm
  • roofArchitectural
  • lot featuresCul-De-Sac, Interior Lot, Level
  • parking2 Car Garage, Attached, Garage Door Opener
  • HEAT TYPEHeat Pump
  • AIR CONDITIONINGCentral Air
  • sewerPublic Sewer
  • SubstructureRaised Slab
  • other exterior FeaturesLawn Irrigation, Rain Gutters

Financial

  • Sales Price$626,000

Carolina Park

Despite being one of the newer neighborhoods in town, Carolina Park is nothing short of well known and sought after.

Explore

WORK WITH US

My roots are grounded in The Lowcountry and I am committed to educating future buyers on every aspect of life here in Charleston. I am passionate about my job and dedicated to helping buyers and sellers get the most value out of my services!
Follow Us